Turning an existing heritage commercial building into a new vertical school campus
Transforming an established inner-city commercial building into a modern education facility required considerably more than a conventional refurbishment.
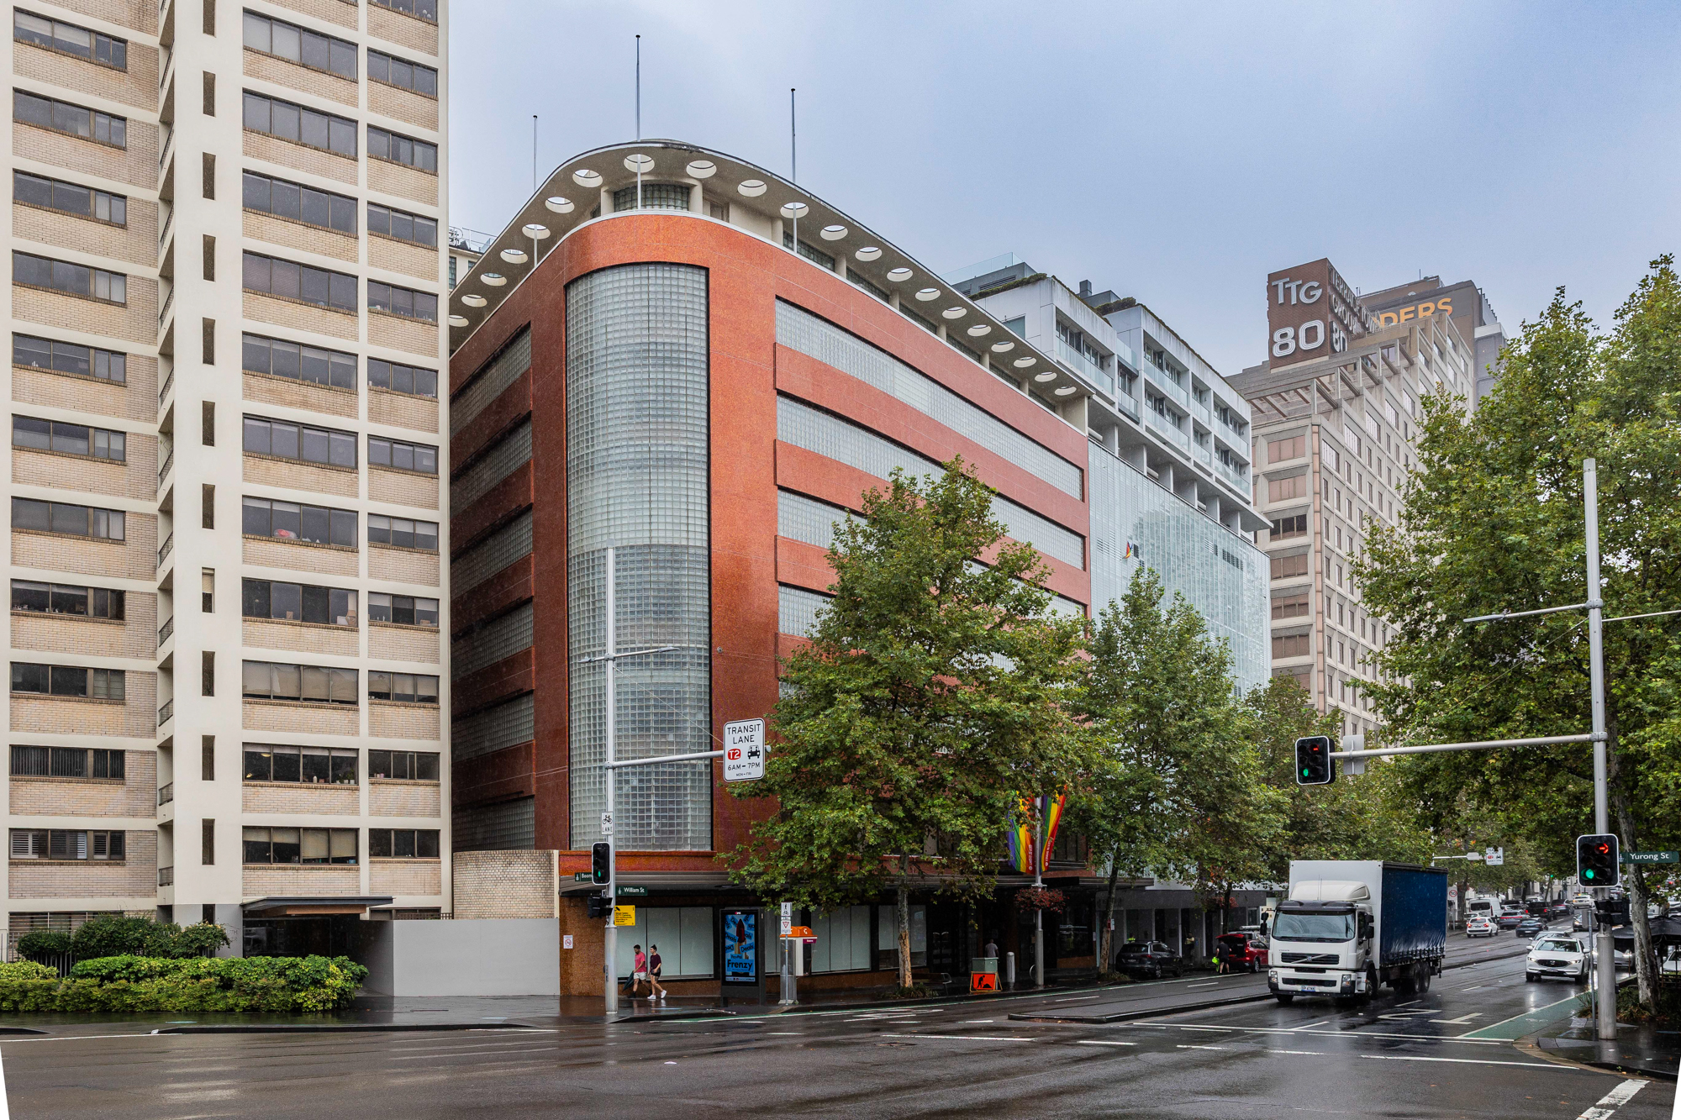
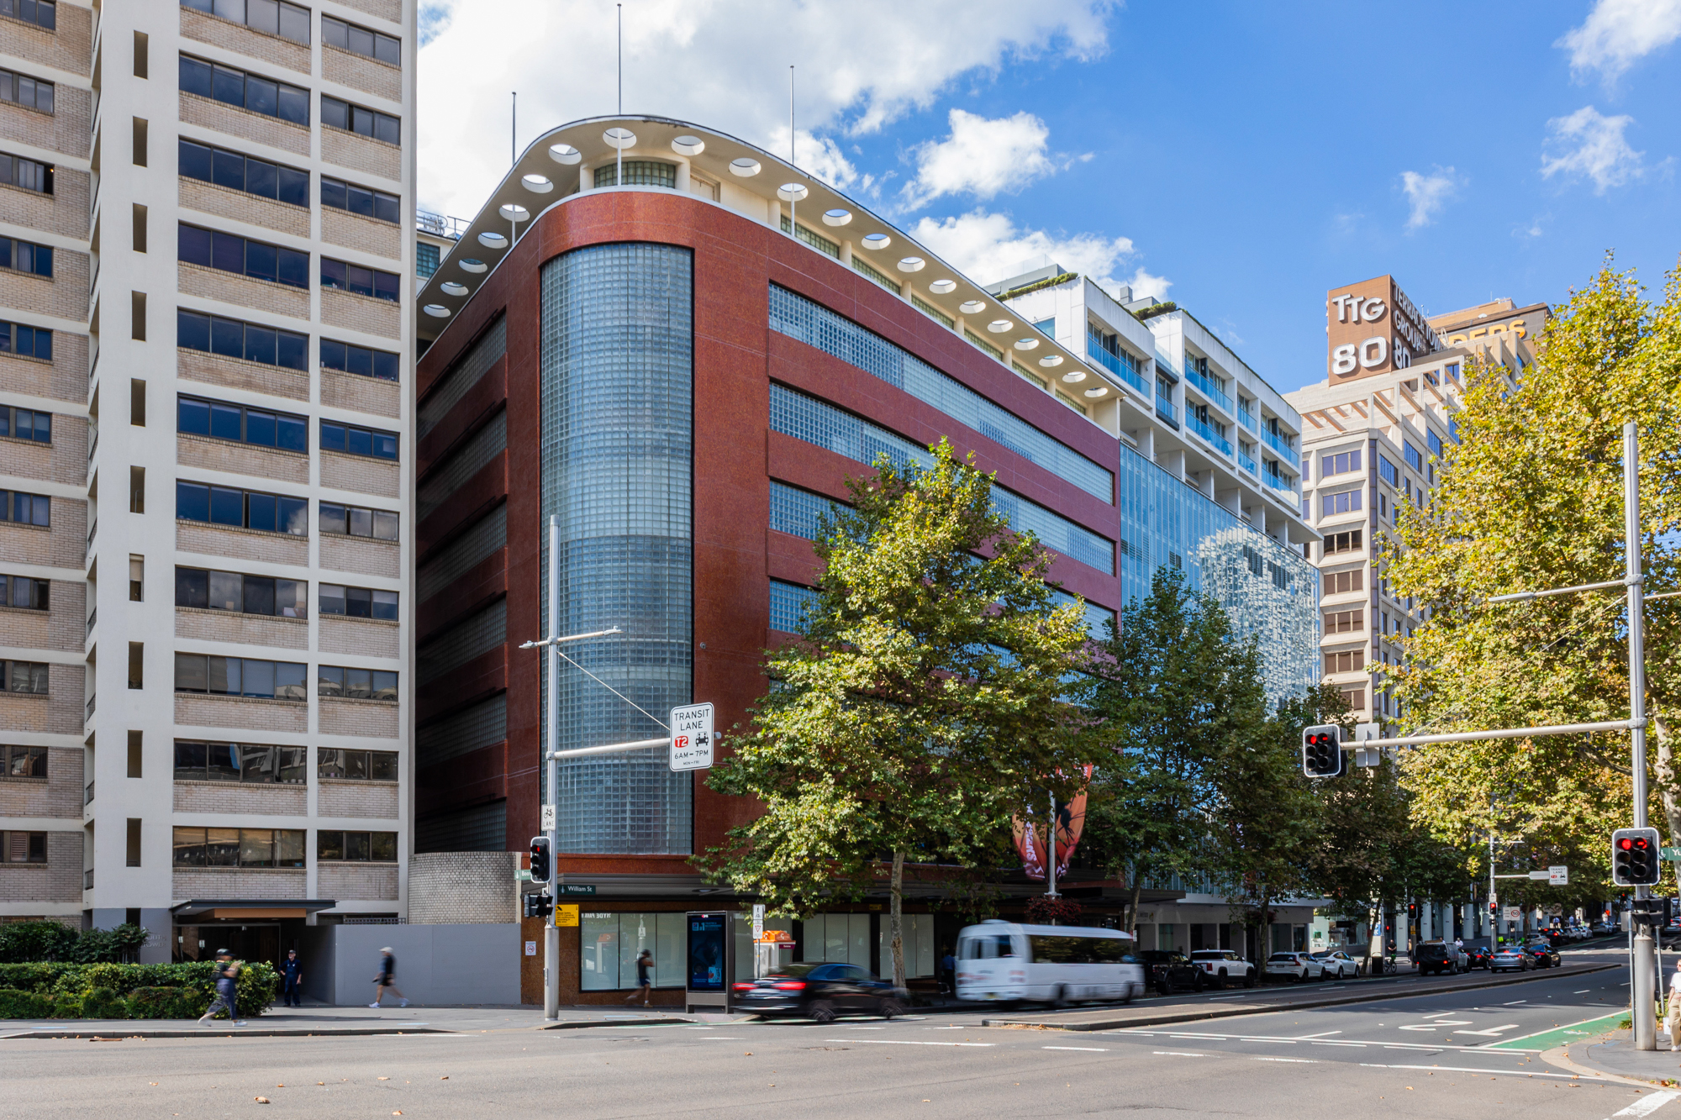
Renascent was engaged by Sydney Catholic Schools to deliver the adaptive reuse and major refurbishment of the William Street building in Woolloomooloo, creating the new St Mary’s Cathedral College William St Campus as part of the College’s expansion.
The project brought together major refurbishment, fitout, structural works, façade remediation, heritage restoration and substantial building services upgrades within a complex live environment.
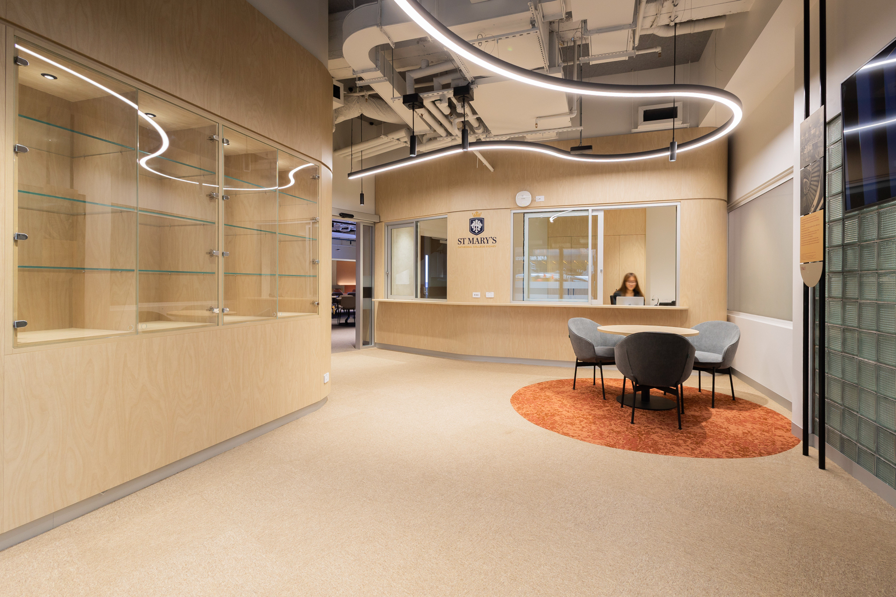
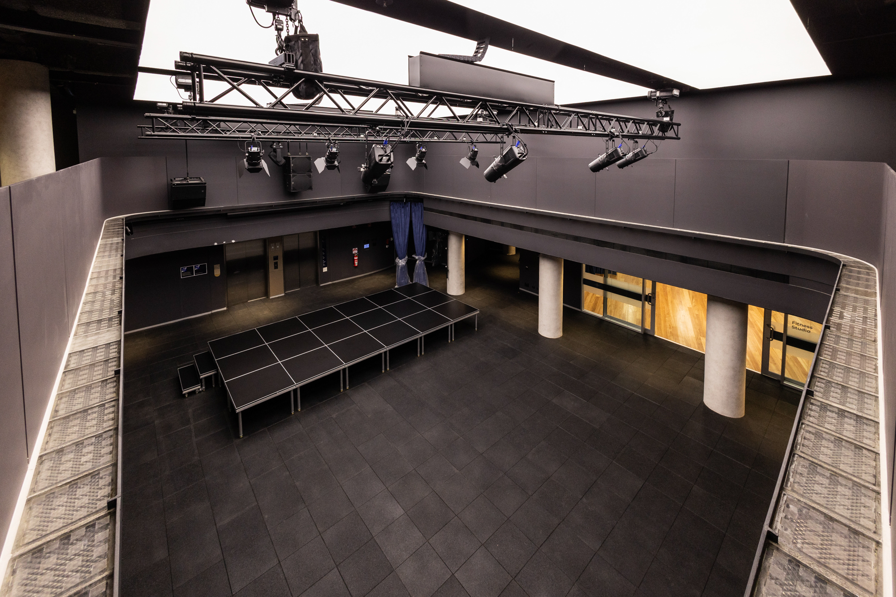
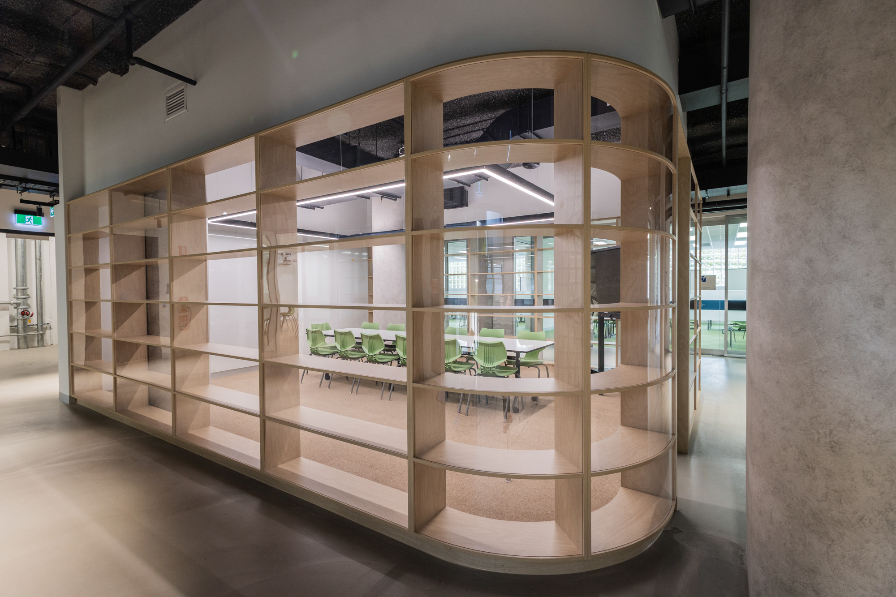
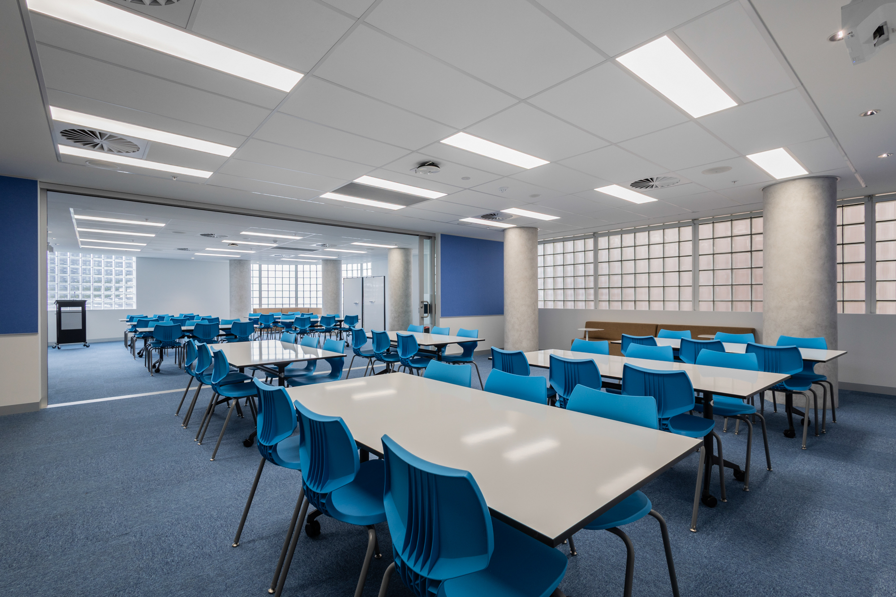
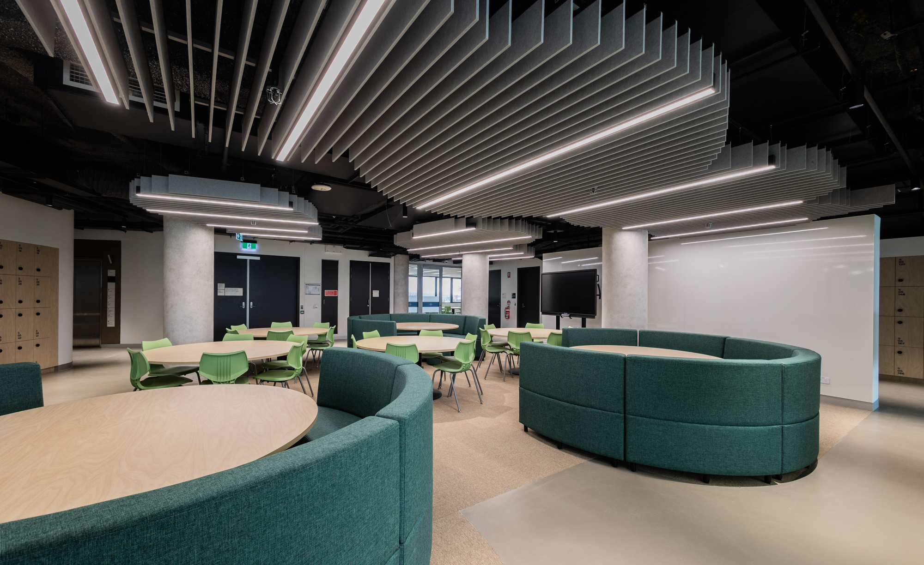
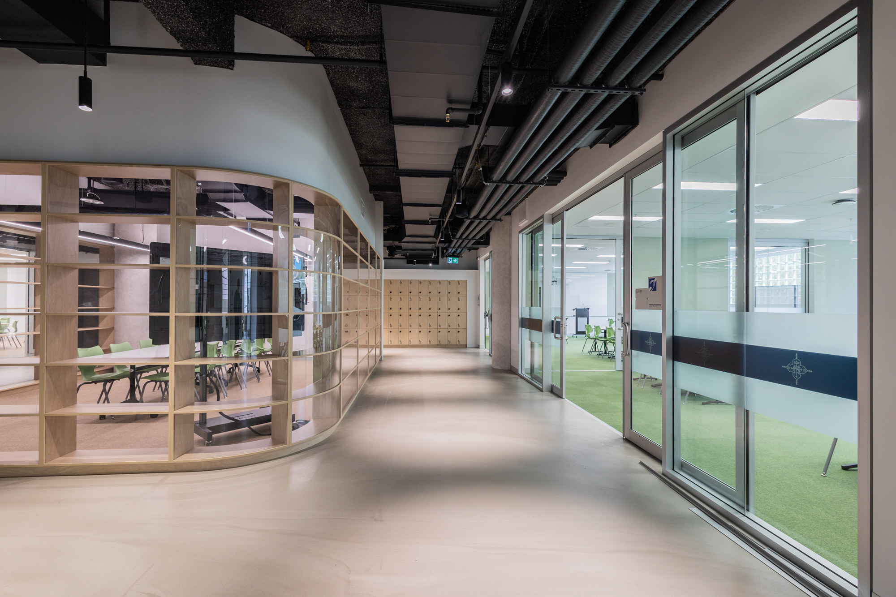
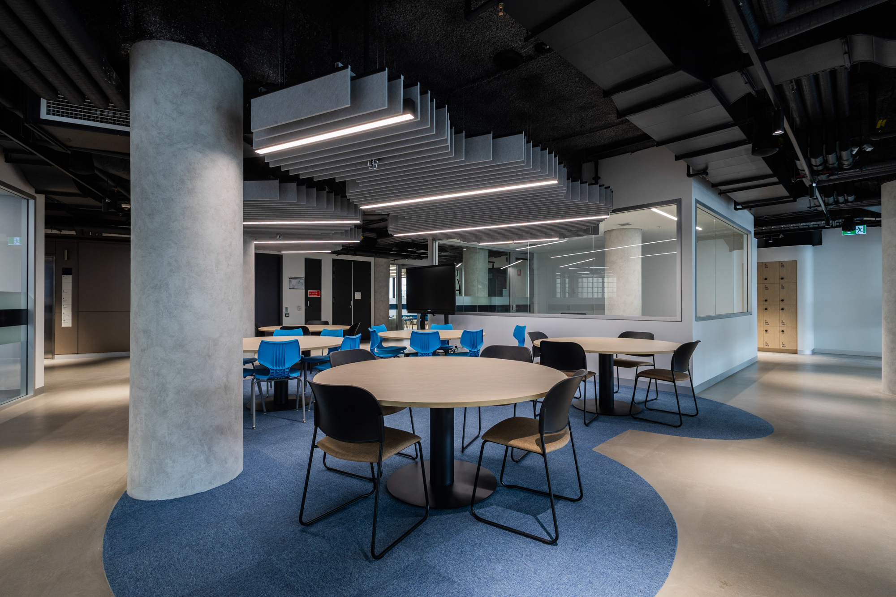
The completed campus provides specialist and general learning environments, STEM spaces, performance and practice rooms, art workshops, a fitness studio, multifunctional library, administration areas, staff facilities, seminar and wellness spaces, examination areas and new landscaped outdoor learning areas.
A major adaptive reuse programme
The conversion from commercial to education use required extensive modification of the existing building and its infrastructure.
Rather than approaching the project as one continuous work front, construction was divided into multiple separable portions covering early works, staged floor refurbishments, façade remediation and new structural terrace works.
This allowed work to progress in line with the complex approvals process and the progressive vacation of existing commercial tenancies.
The programme also included significant upgrades to mechanical, electrical and fire services, together with the reconstruction of building services risers spanning up to 12 levels. Engineered scaffolding and specialist height-access solutions were required to complete these works while reducing impacts on occupied areas of the building.
Working around a live building
Existing tenants remained within different parts of the building throughout construction.
Essential mechanical, electrical and fire services therefore had to be carefully segregated and staged so existing areas could continue operating while major upgrades took place elsewhere.
The surrounding community was another important consideration.
Early engagement included town hall-style workshops, monthly newsletters and ongoing communication with residents and businesses surrounding the site. That engagement continued throughout construction, contributing to zero noise complaints across the project.
Heritage required more than preservation
Maintaining the building’s heritage character formed a significant part of the works.
Existing architectural elements were assessed, retained and incorporated into the new campus where appropriate, while specialist consultants were engaged to respond to heritage elements uncovered during demolition.
The existing mosaic façade presented one particularly unusual challenge. The original tiles were unique to the building, requiring new replica mosaic tiles to be manufactured in Italy before being reviewed with the City of Sydney heritage team and project heritage consultants for approval.
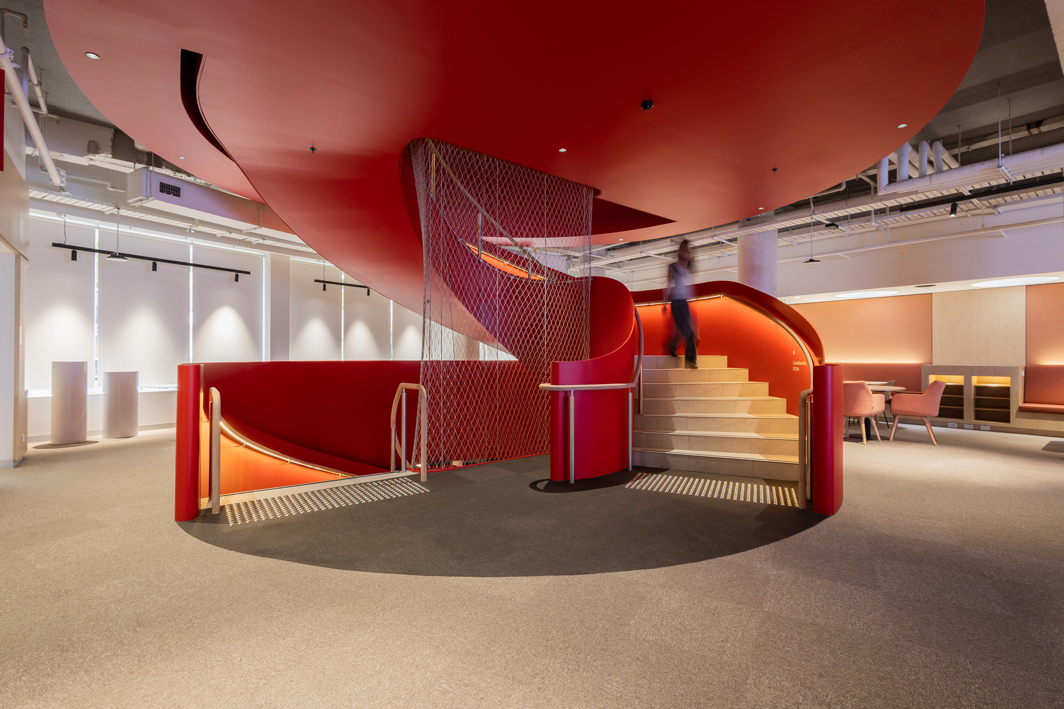
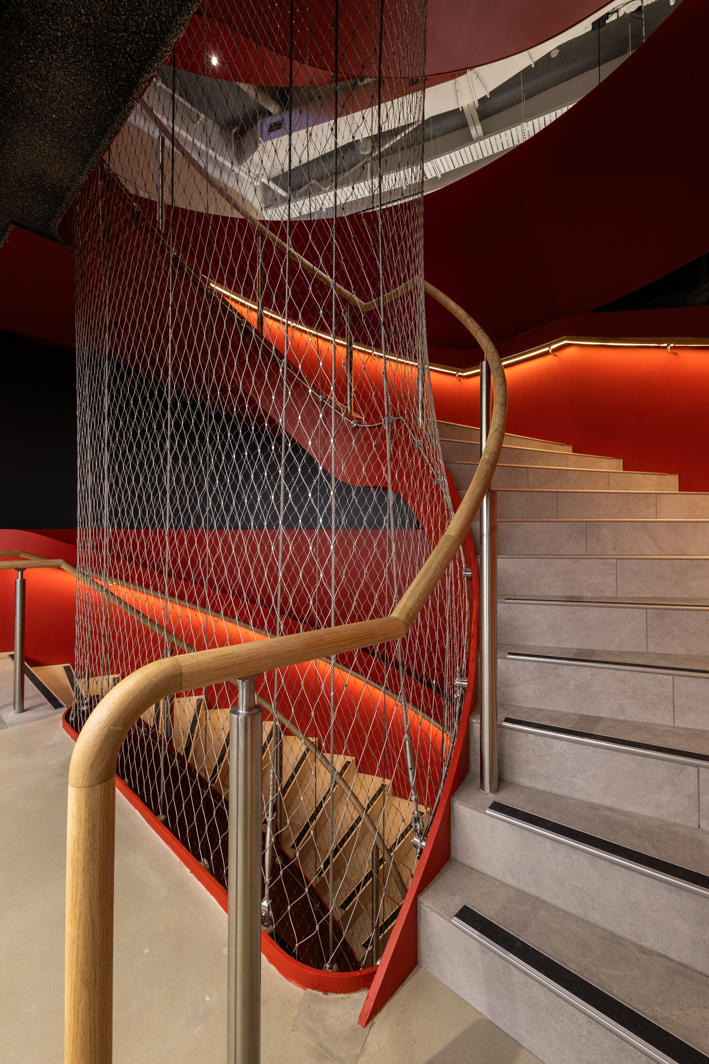
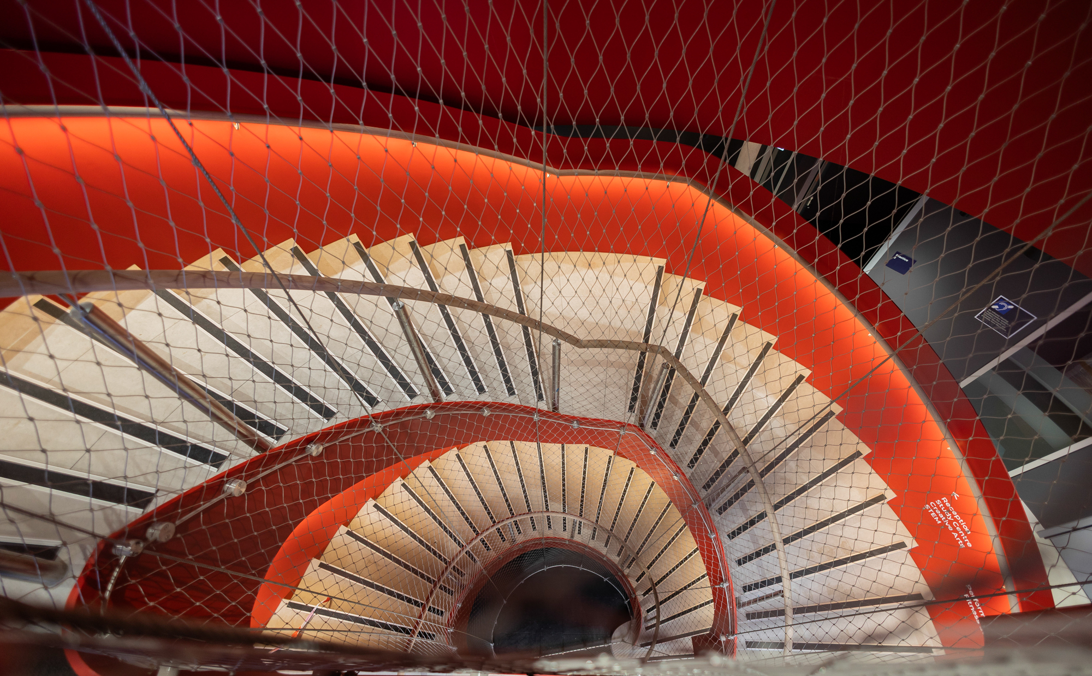
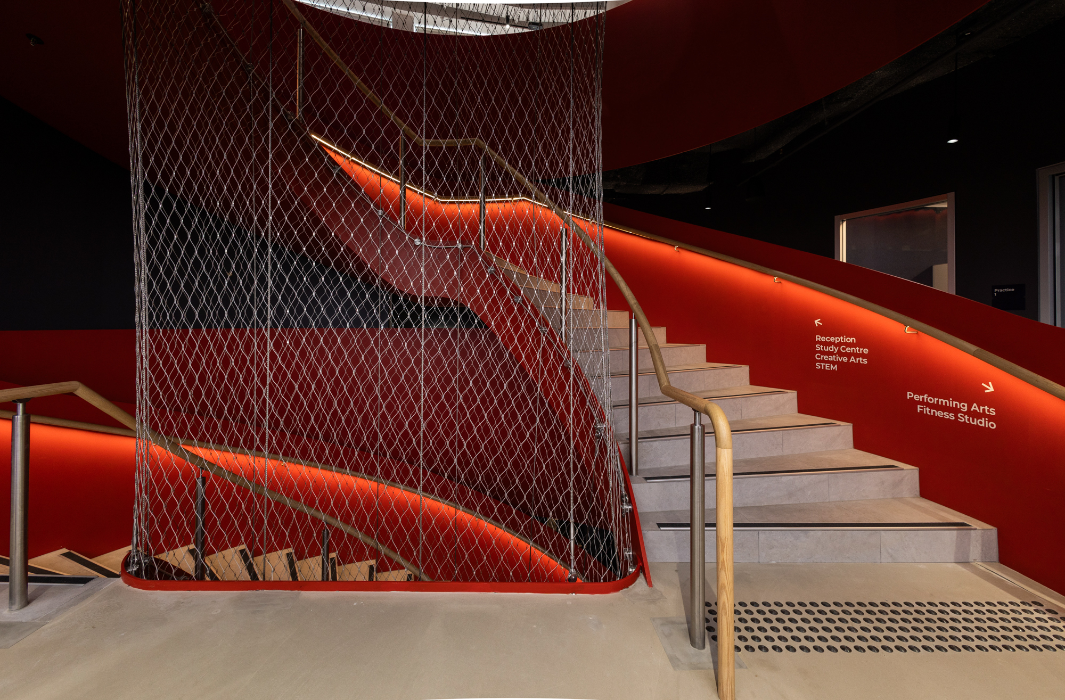
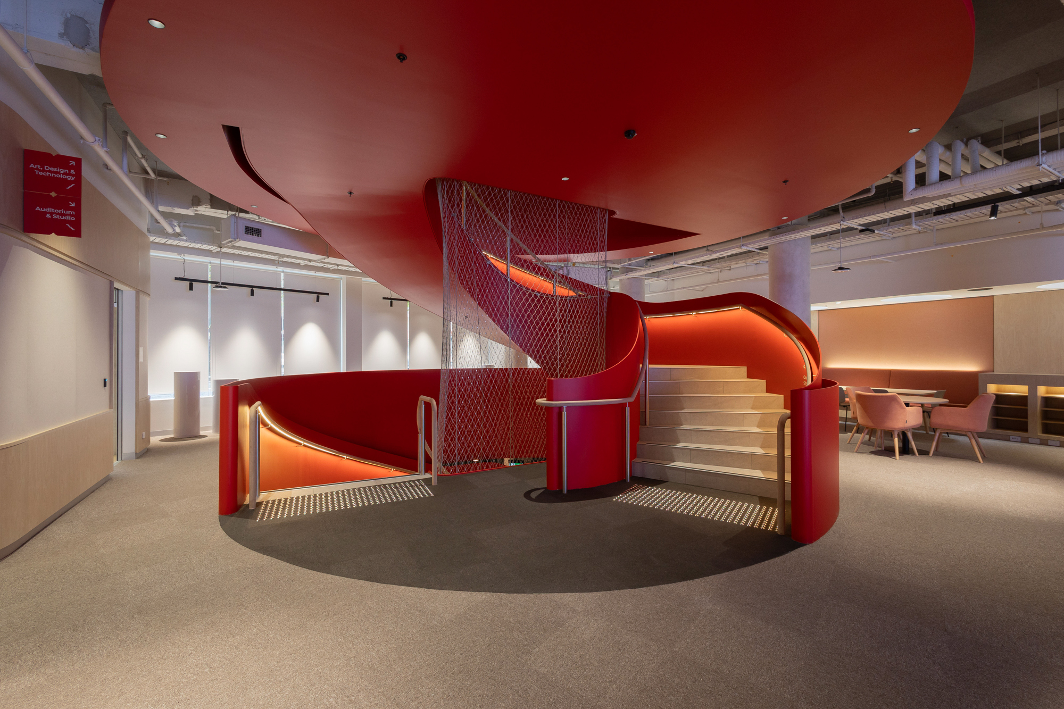
Inside, a feature staircase running from the basement to Level 1 was recreated as a replica of an original staircase within the property to maintain continuity with the building’s heritage character.
Its installation became a construction challenge in itself.
The staircase was delivered in individual sections through William Street at night, coordinated with City of Sydney, before the sections were moved through the building using a series of gantry systems. The process took approximately three weeks to complete.
When existing buildings reveal the unexpected
As works progressed, the project team encountered a series of conditions that could not have been fully understood before opening up the existing building.
Excavations uncovered archaeological remains including brick and sandstone walkways and brick arches associated with previous buildings on the site. Specialist archaeological teams were brought in to inspect, document and manage the discoveries in accordance with Heritage NSW requirements.
Demolition also exposed failed sub-soil drainage and building-envelope issues causing water ingress. These findings required further investigation and specialist redesign, with the construction programme re-scoped and re-sequenced so rectification works could be incorporated while progress continued elsewhere.
Below the site, an existing Sydney Water heritage asset created another major interface. Changes to its classification altered the requirements for construction above it, requiring the external structures to be redesigned and the programme and sequencing adjusted late in the project.
Complex approvals. One coordinated programme.
The project required close coordination with City of Sydney, the Principal Certifier, Sydney Water, Heritage NSW and environmental authorities.
The approval pathway included:
- Two Development Applications incorporating 160 DA conditions
- Three Construction Certificates
- A Sydney Water Building Plan Approval
- Archaeological assessment and monitoring
- Environmental site auditing
A staged certification strategy allowed construction to continue while complex authority approvals progressed.
Construction in a tight inner-city site
With William Street to the front and constrained access through Busby Lane at the rear, logistics had to be considered from the outset.
Early consultation with City of Sydney helped establish appropriate traffic and logistics methodologies before works commenced, with continued coordination required for façade access, public-domain works, major plant deliveries, concrete works and crane operations.
Three major lifts using a 150-tonne slew crane were undertaken to remove redundant rooftop equipment, deliver structural components and install new plant associated with upgraded fire-safety systems.
From car park to outdoor classroom
At the rear of the property, the former car park was transformed through the construction of a new landscaped external terrace.
Designed by Urbis to meet landscaping and green-space requirements within the development approval, the terrace now provides an outdoor learning environment for students within the dense inner-city campus.
Major projects are measured by more than size
St Mary’s Cathedral College William Street brought together adaptive reuse, heritage, education, major services infrastructure, occupied tenancies, difficult logistics, complex authority approvals and unexpected existing conditions within one coordinated programme.
That is where major-project capability matters.
Not simply in how much is being built, but in how many things need to be understood, coordinated and kept moving at once.