Building on an established relationship with JWS, Renascent was engaged to deliver the next evolution of their Melbourne workplace across two levels of 8 Exhibition Street.
Renascent delivered the new JWS Melbourne workplace across Levels 15 and 16 of 8 Exhibition Street, creating a high-end 2,417m² office environment designed around premium client spaces, highly functional work areas and a carefully considered material palette.
The premium fitout balances stone, timber and leather with extensive custom joinery, integrated technology and upgraded building services, all delivered within an occupied multi-tenanted building.
Detail across two levels
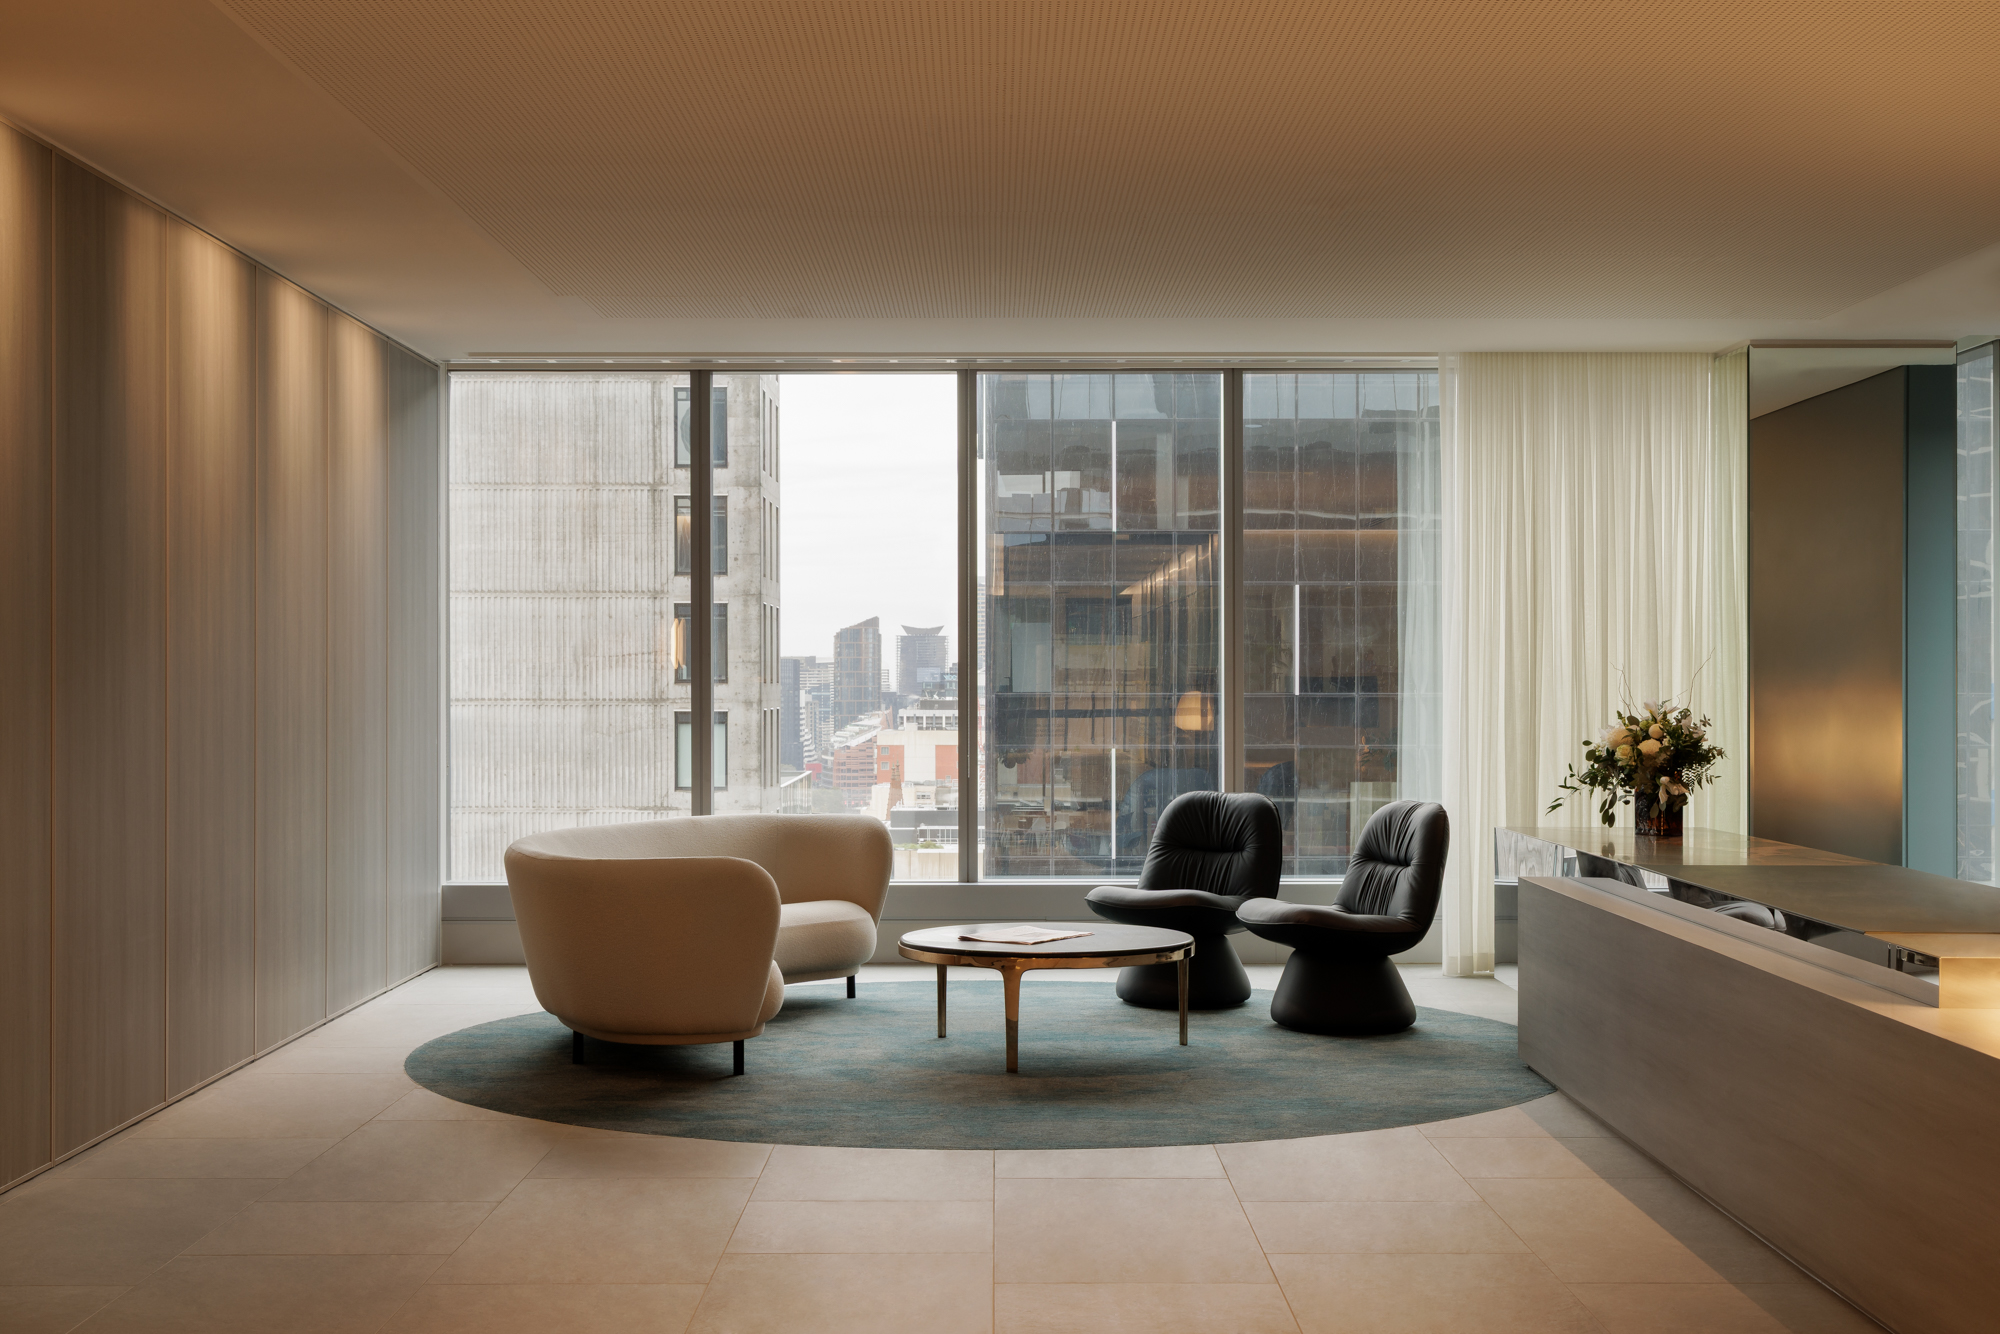
The client level was designed as a polished front-of-house environment, incorporating custom timber wall panelling, bespoke joinery and a feature reception desk combining green stone and leather finishes.
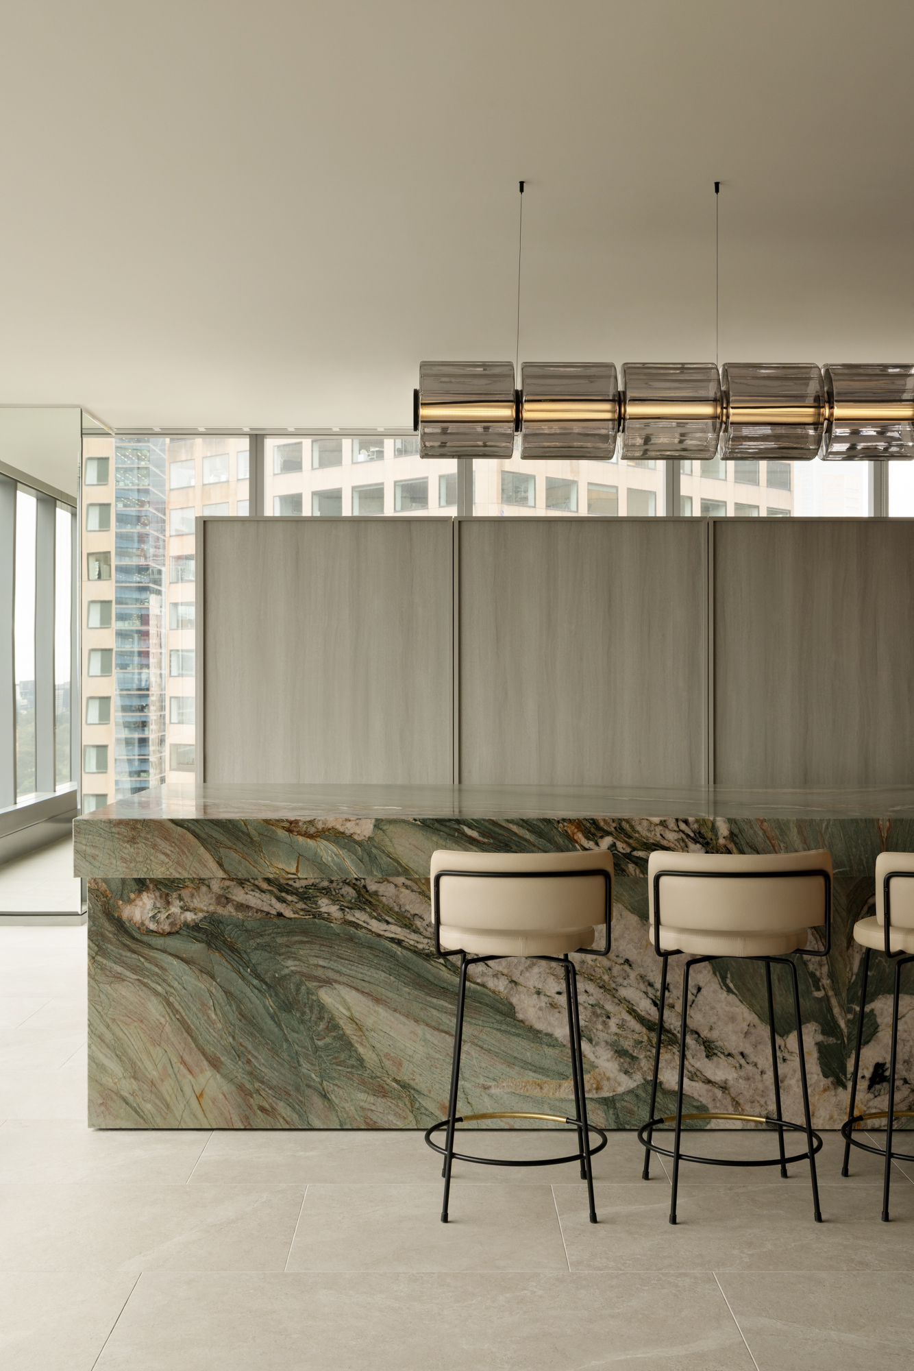
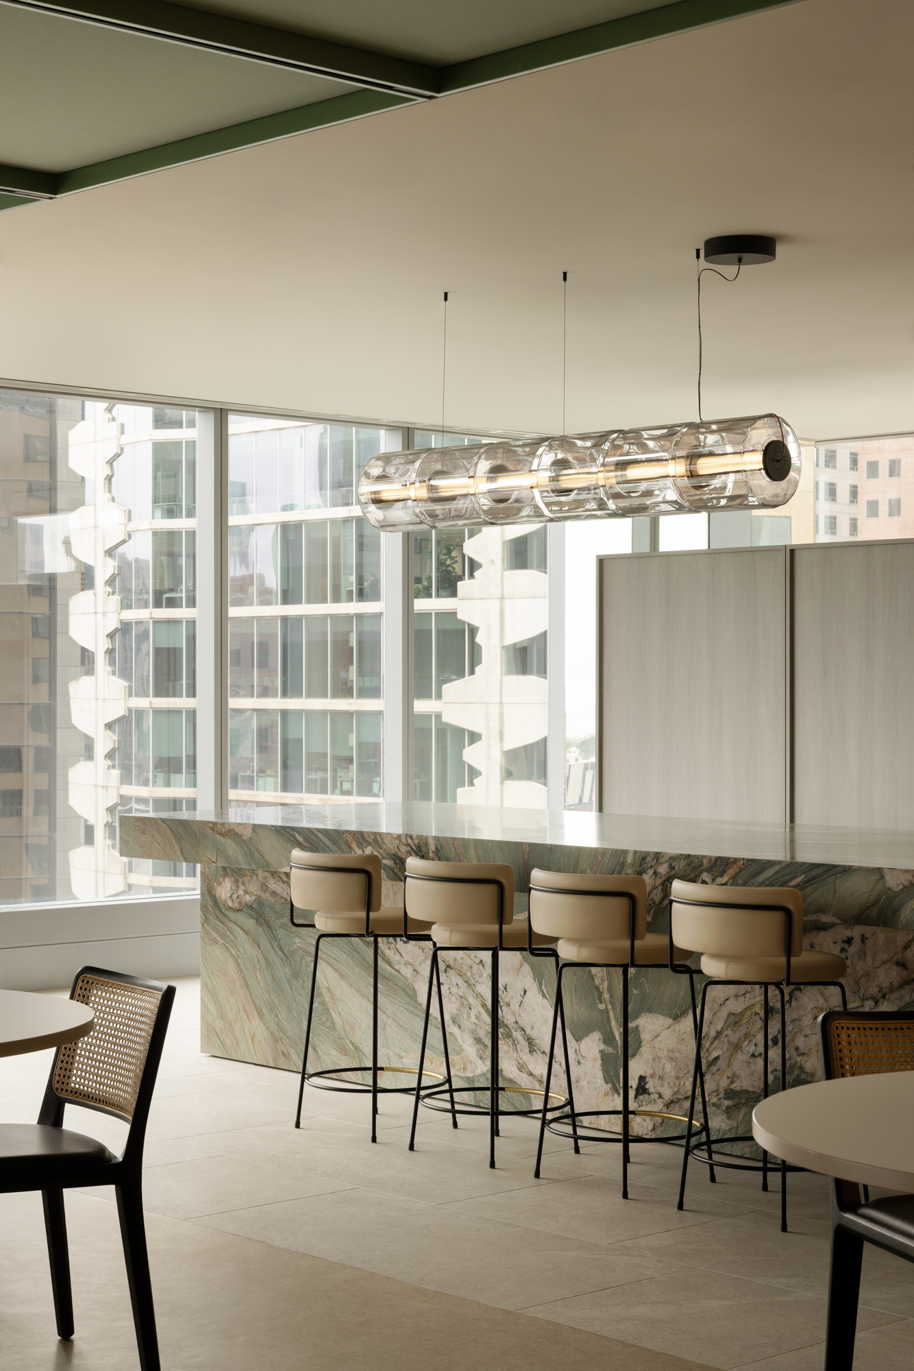
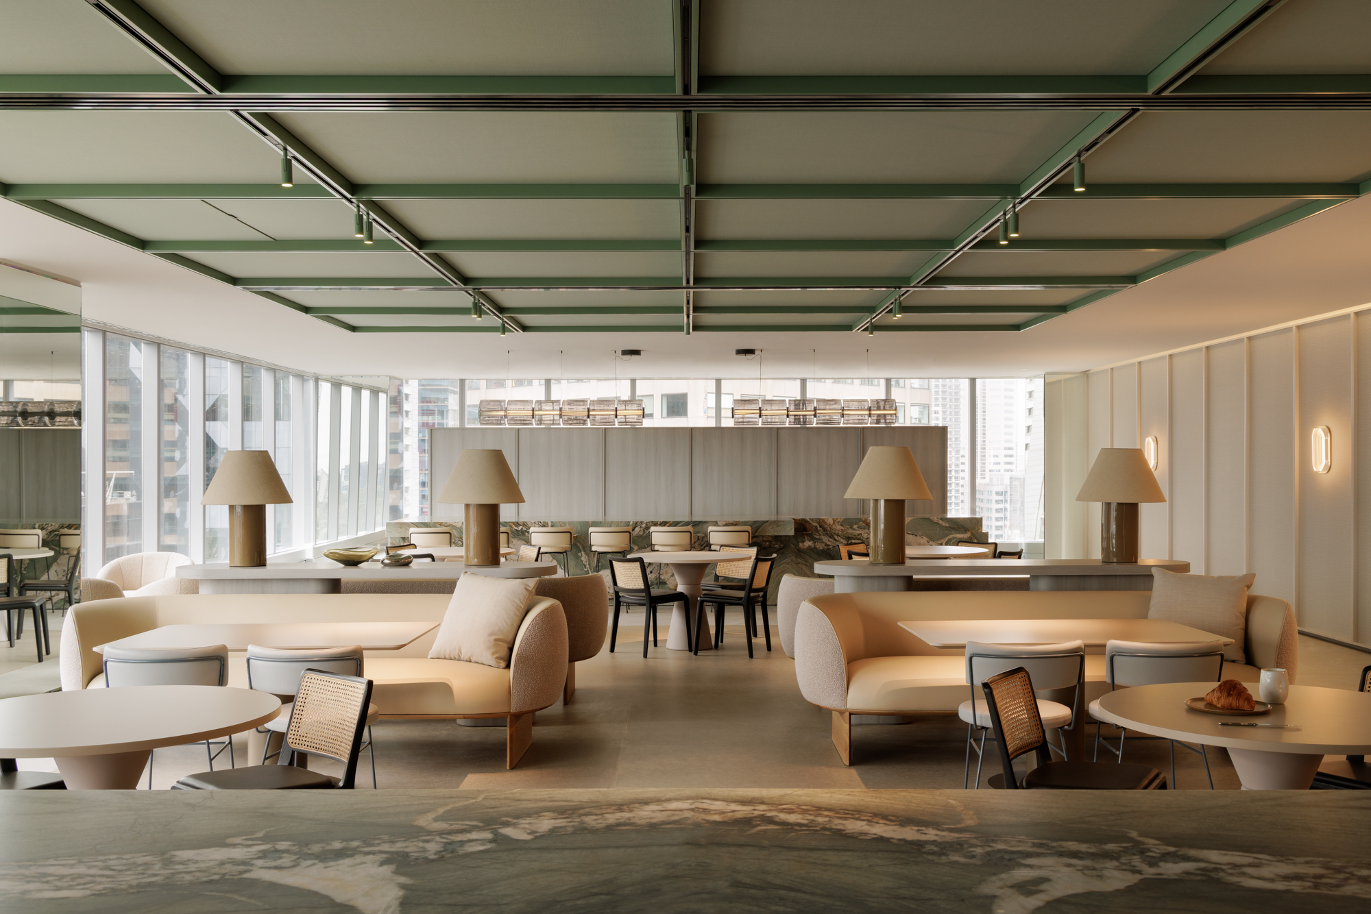
Meeting rooms include integrated AV, automatic blinds and an operable wall allowing spaces to be reconfigured as required, while the breakout area features a custom stone island bench, fully integrated kitchenette, designer furniture and feature lighting.
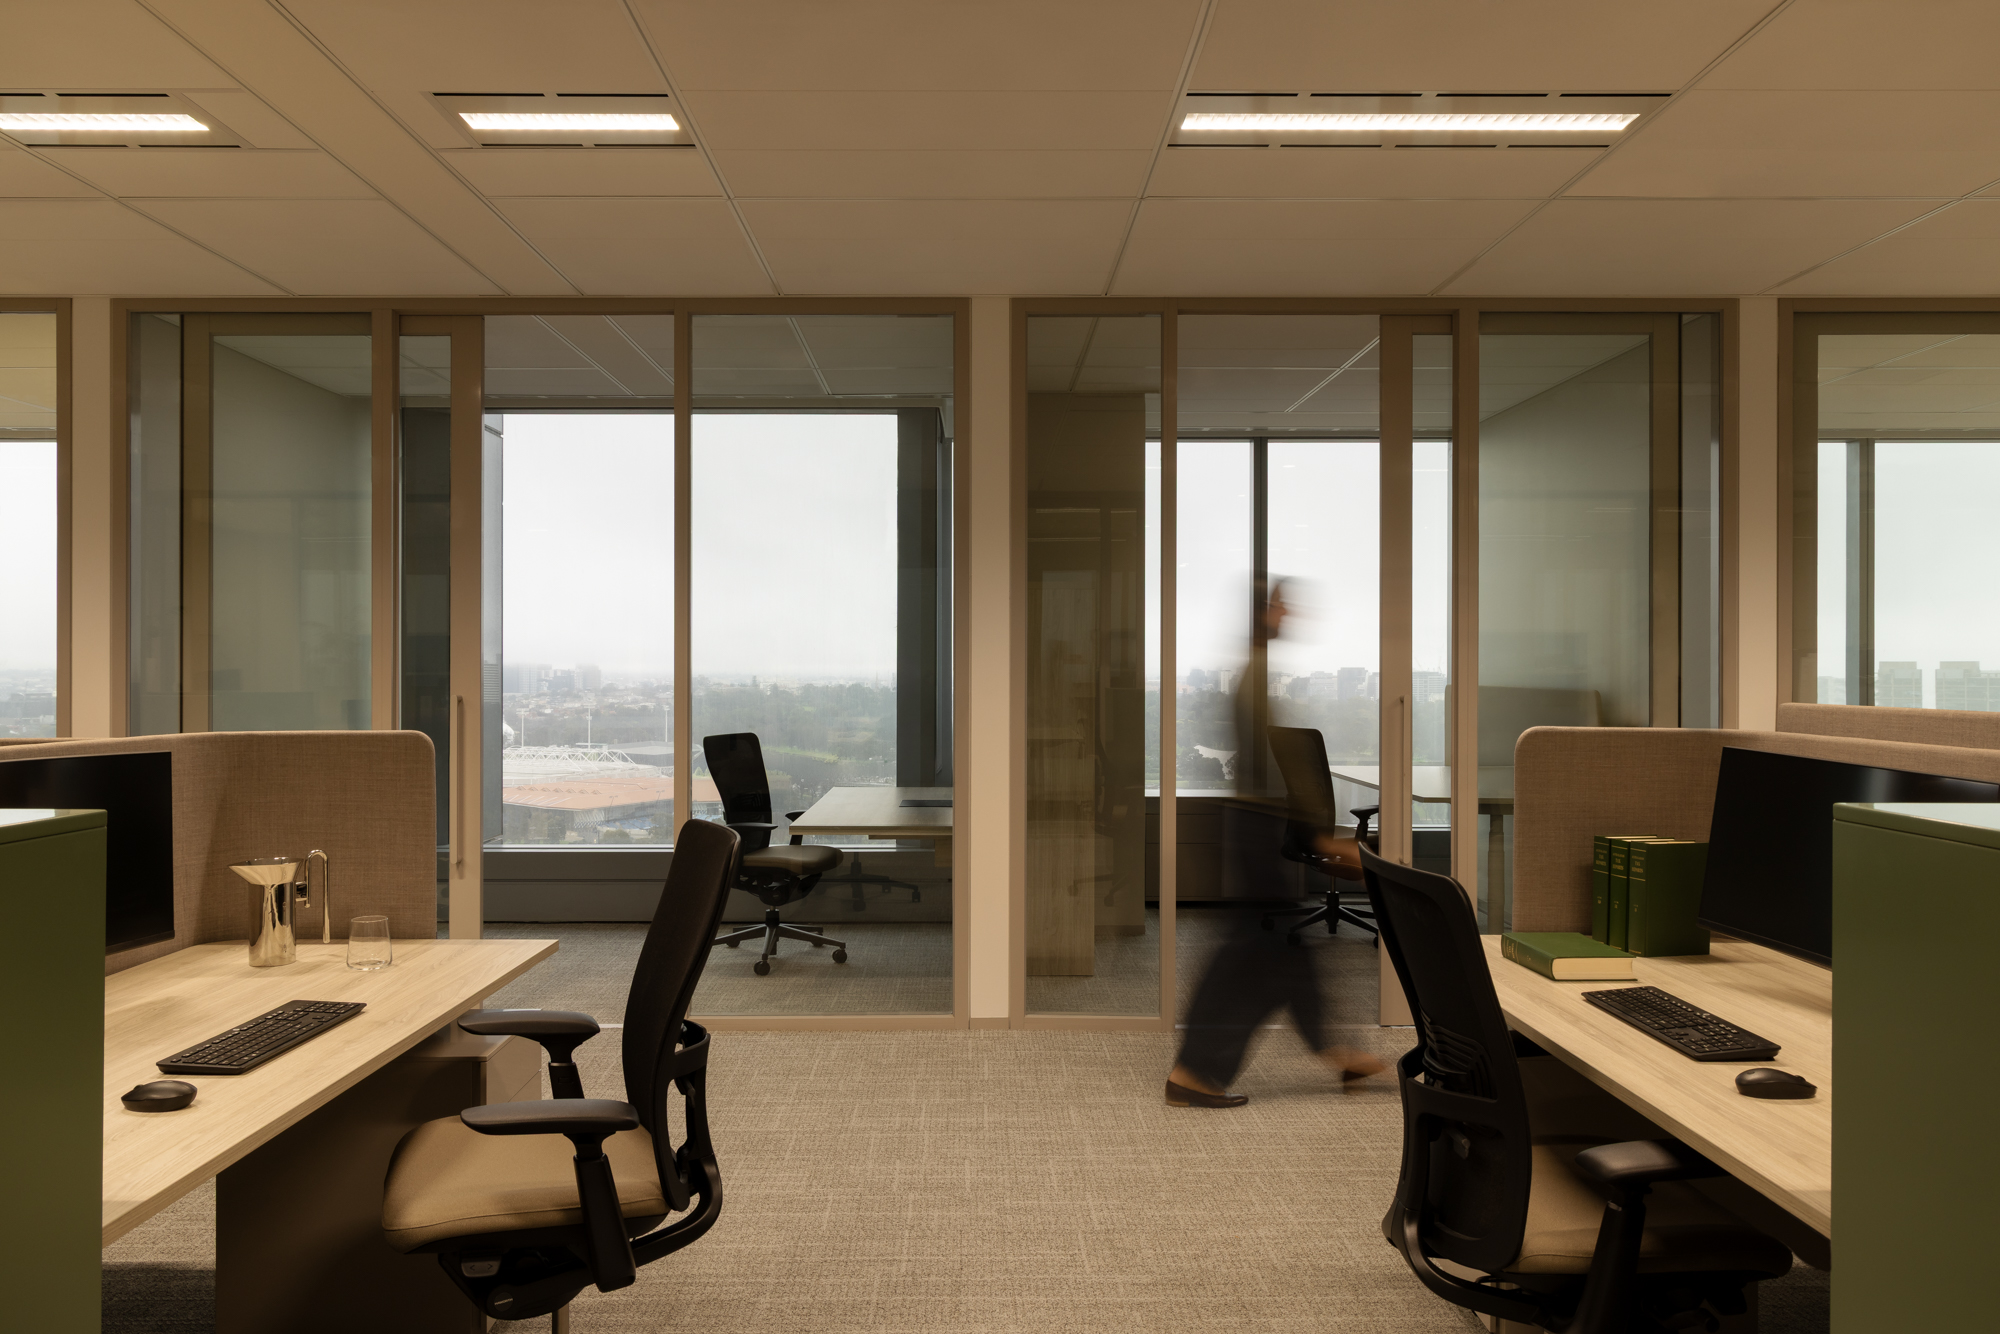
The working floor delivers highly functional office accommodation with acoustic-rated partitions and doors, custom powder-coated glazed sliders, automated lighting and integrated hydration stations. Mechanical services across both levels were also upgraded to support the new workplace.
The staircase at the centre
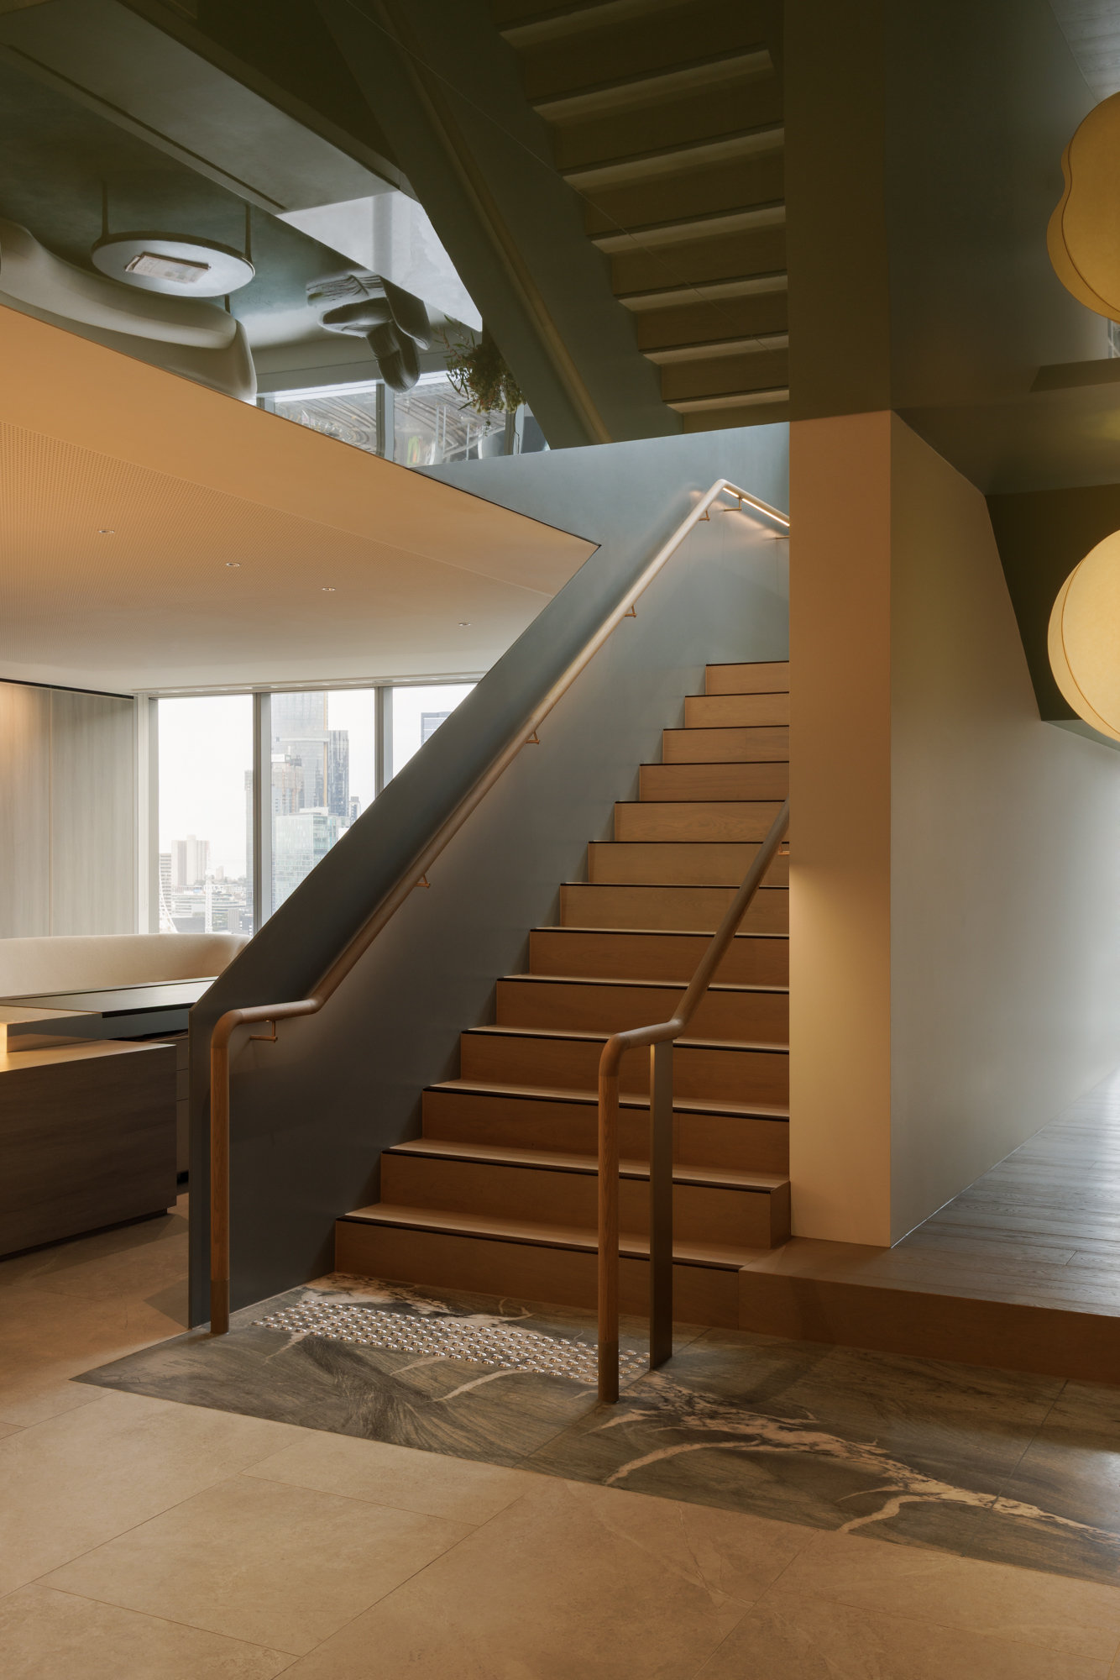
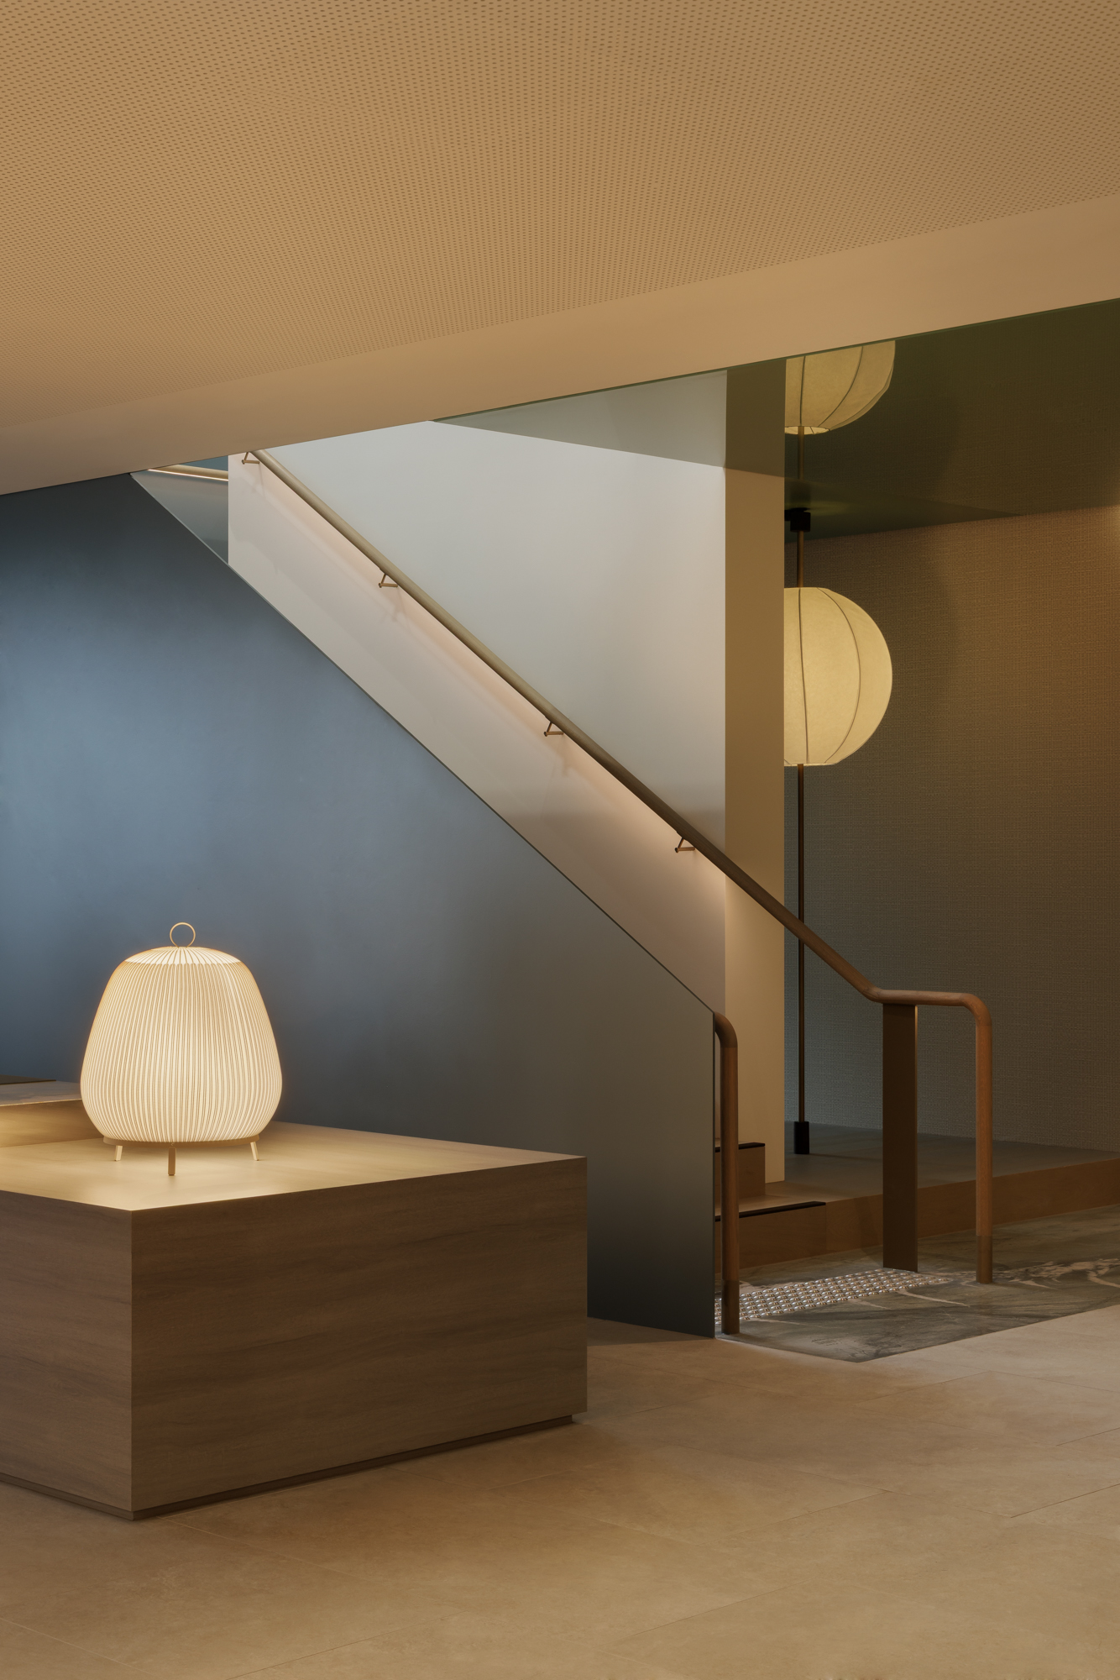
Connecting the two floors is a bespoke feature staircase finished with green stone landings, timber treads and integrated LED handrails.
Its delivery required close coordination between the structural, architectural and fire requirements, including the integration of a fire curtain around the upper level. The structural steel design also required revision during construction, adding another layer of coordination to one of the project’s most prominent architectural elements.
Programme built around procurement
With an accelerated programme, early procurement became critical.
Packages including the operable wall, fire curtain, staircase, green stone, feature lighting and furniture were released early to protect key milestones and maintain momentum. The team also undertook a competitive review of the joinery package, achieving significant savings without compromising the required quality or design intent.
Careful planning was equally important on site. Works took place within a multi-tenanted building with strict noise requirements, requiring noisy activities to be sequenced within approved hours and lower-noise construction methods used where possible.
Ahead of the programme
Delivered two weeks ahead of programme and within budget, the project builds on an established client relationship while creating a workplace defined by detail, functionality and considered delivery.


.png)