A new workplace at Perth Airport’s office precinct.
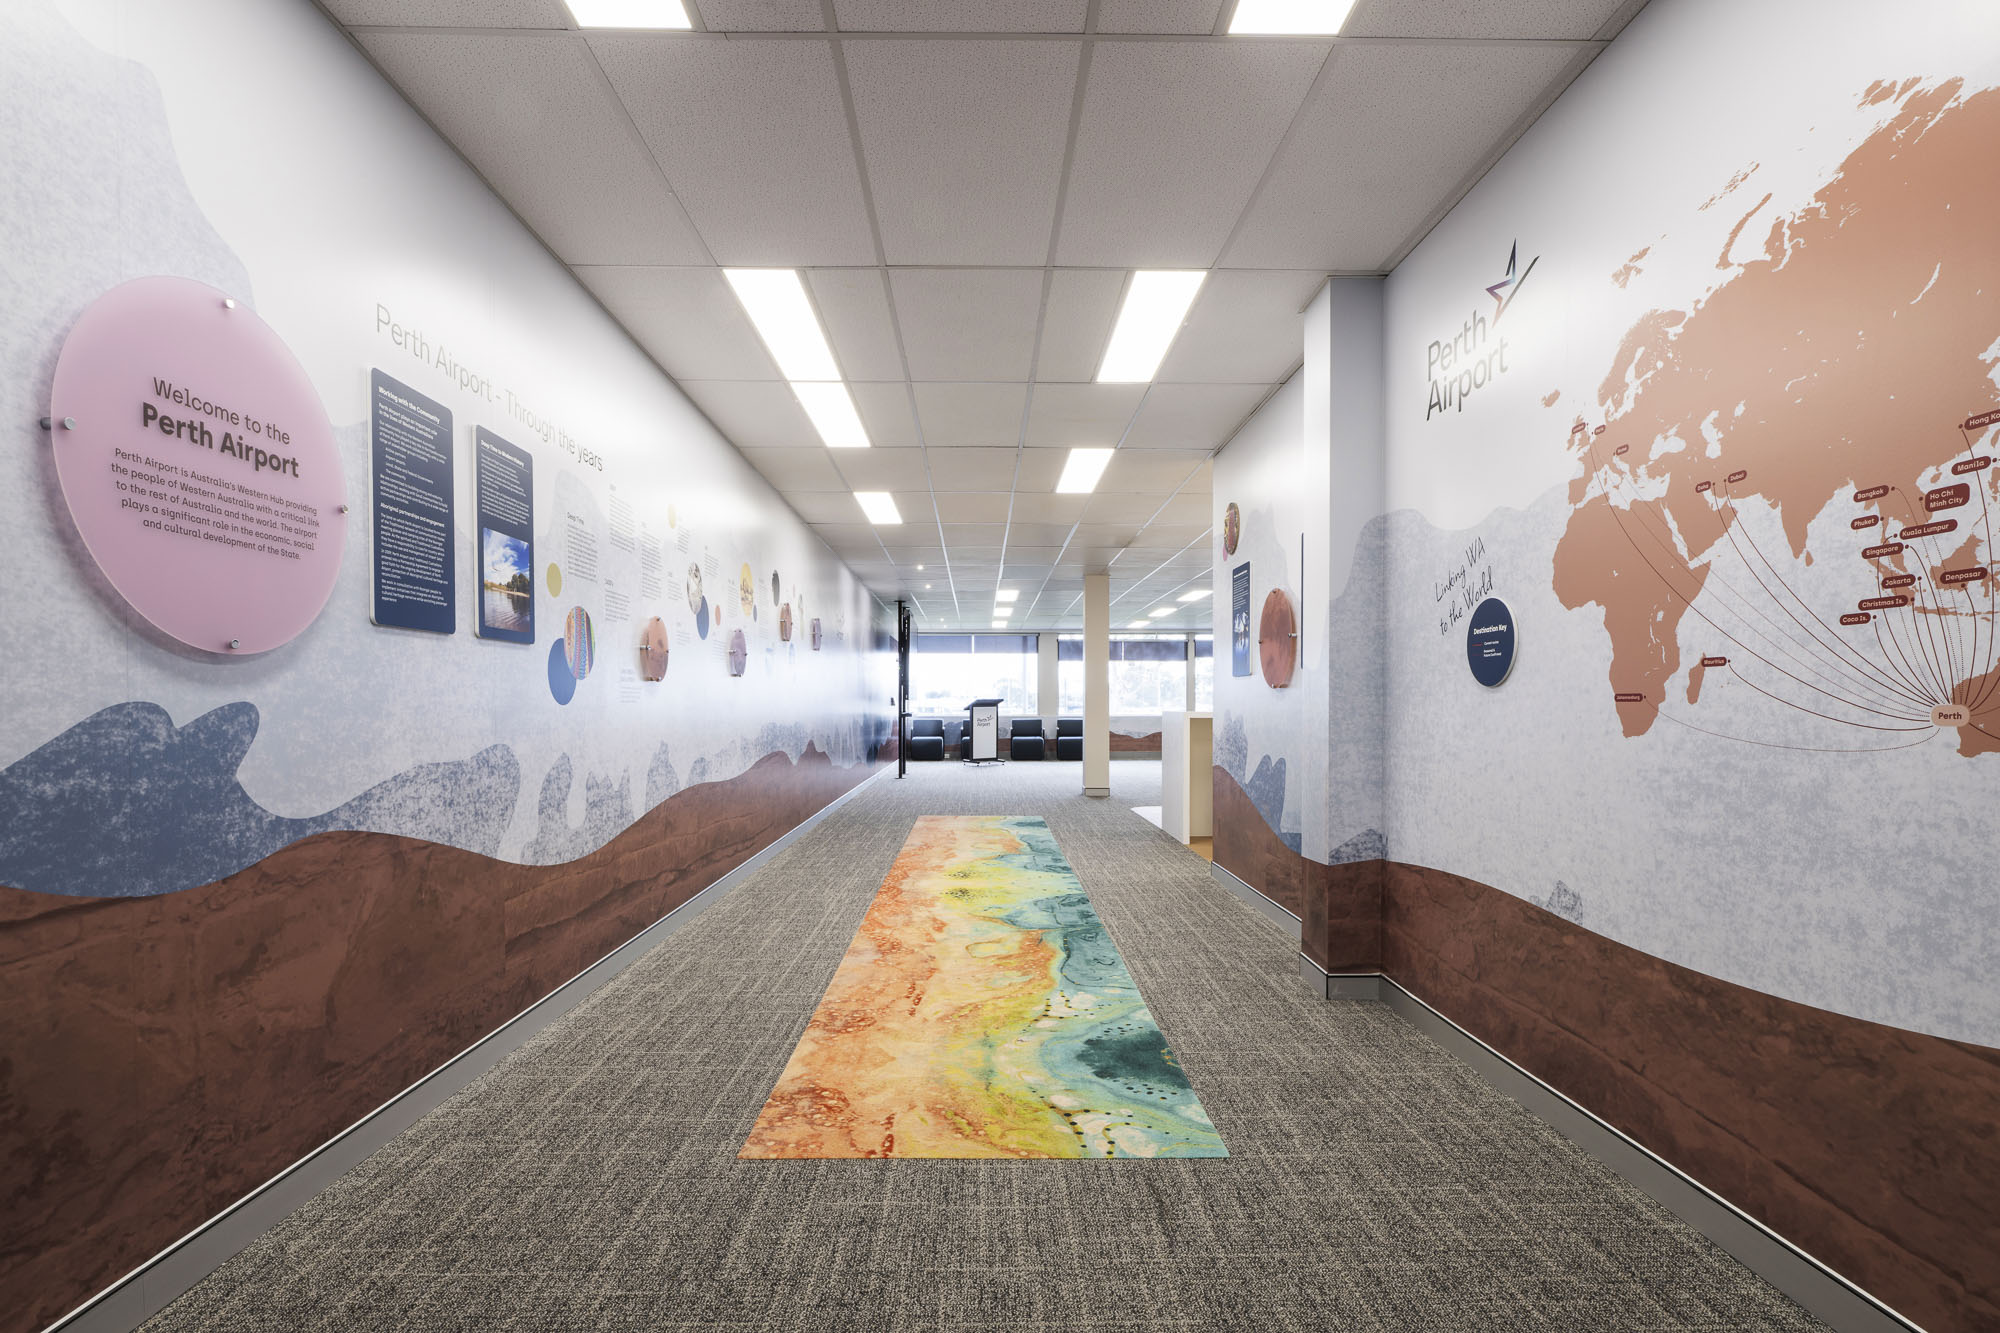
Renascent completed the design and construction of a 4,400m² workplace refurbishment within Alpha Building for Skyfields by Perth Airport. Located outside of the terminals within Skyfields’ office park precinct, the building is home to major organisations including state railway manager Arc Infrastructure, the Department of Infrastructure and Transport, and Perth Airport’s corporate headquarters.
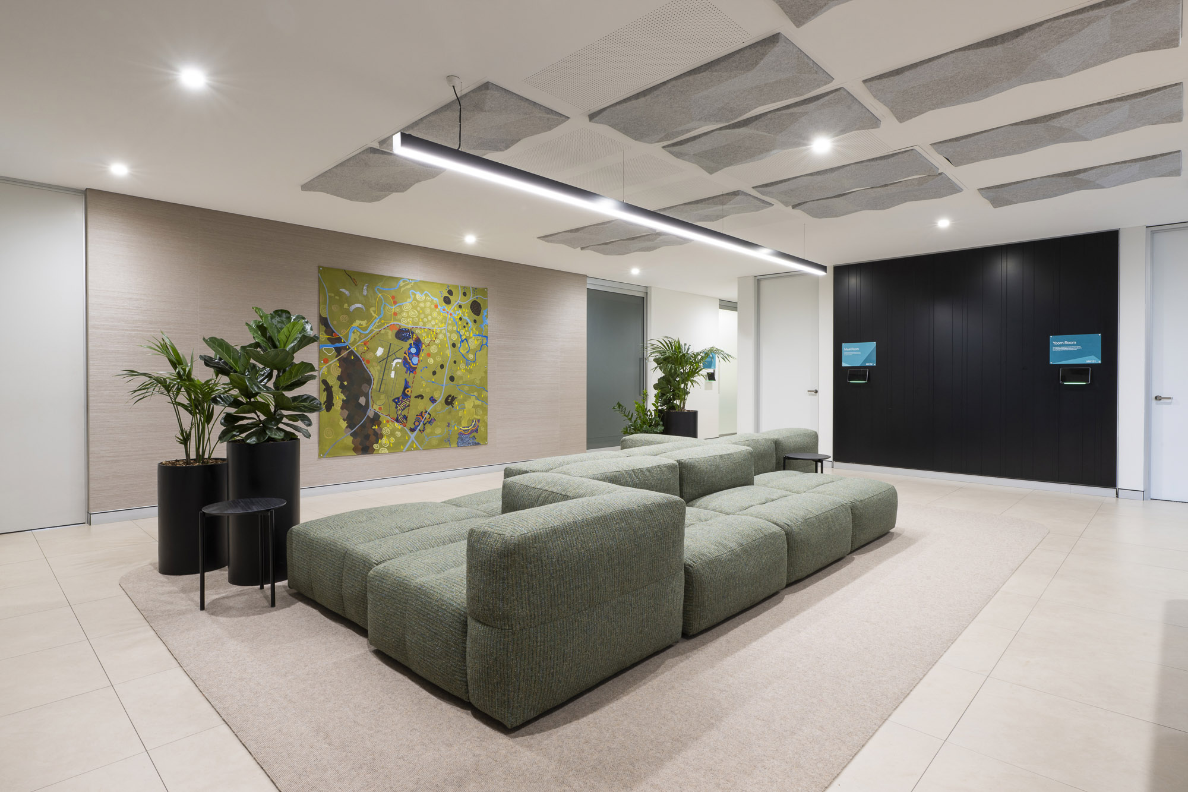
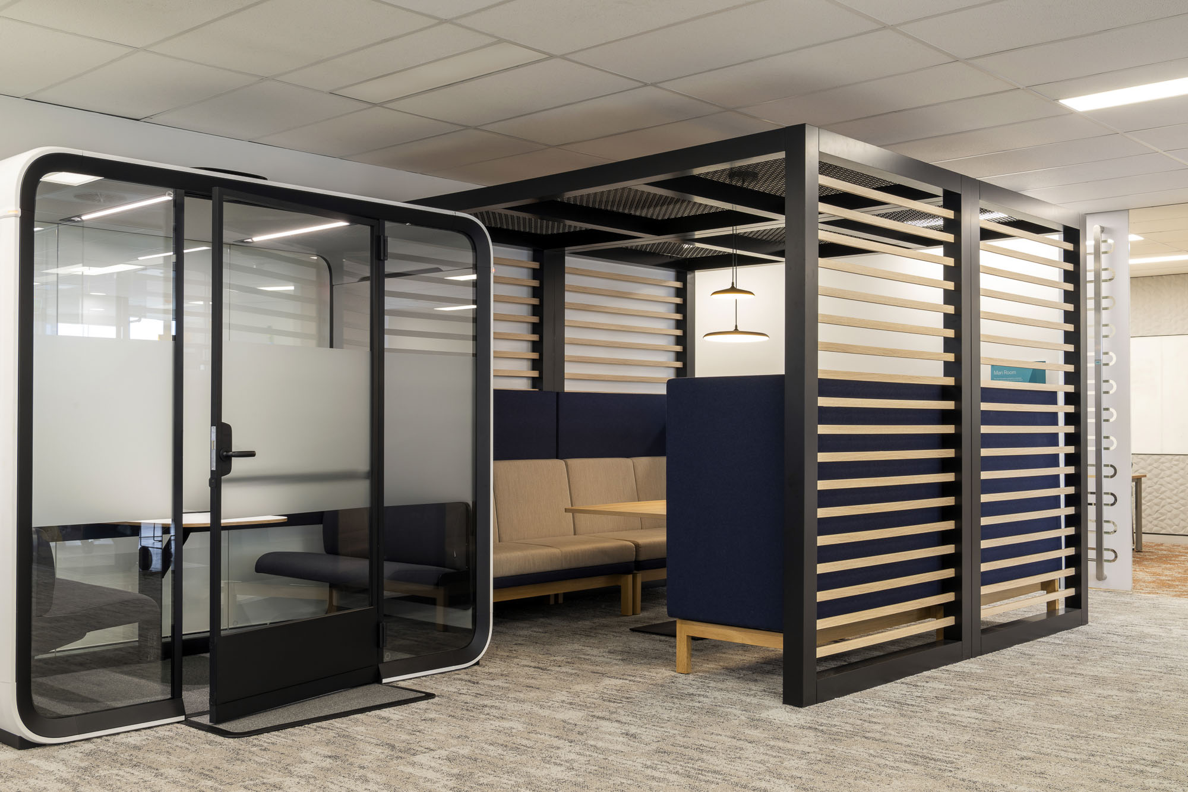
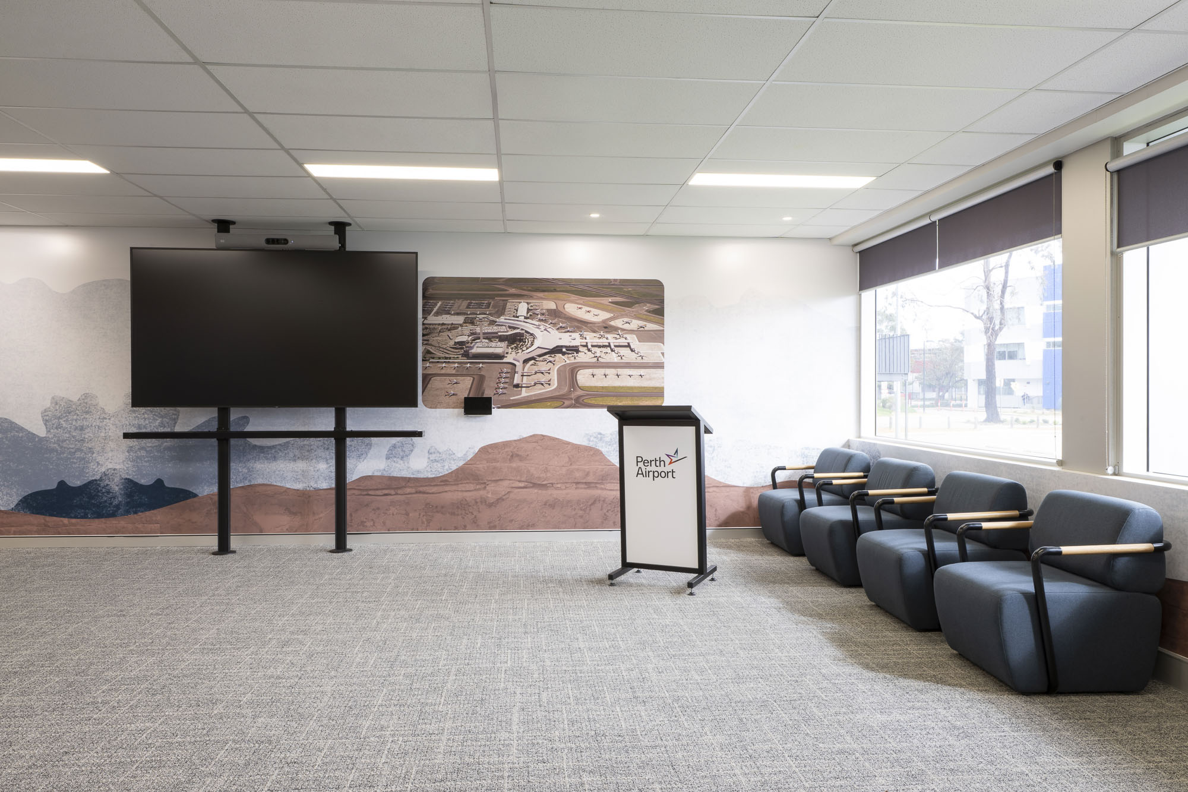
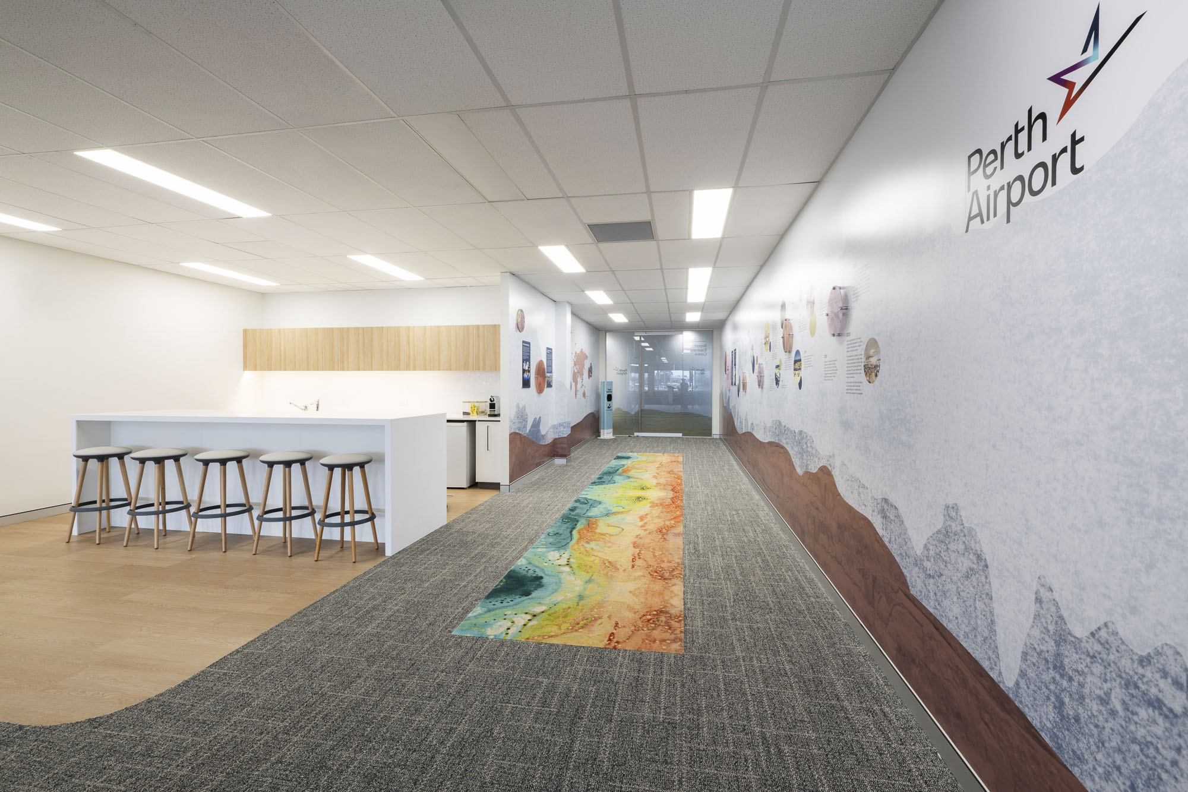
Delivered across four carefully sequenced stages, the project transformed three levels of existing office space with new workstations, meeting and training rooms, function space, collaborative areas, upgraded kitchens, staff amenities, and a new all-gender bathroom.
Each stage was completed before the next began, allowing the building’s tenants to continue working throughout construction. Staff relocations were carefully coordinated, access to operational areas was maintained, and temporary storagewas established for furniture being reused or donated through Green Chair.
Construction under airport conditions
Weekly penetration, demolition and hot works permits were required before works could proceed. All workers and visitors completed daily breathalyser testing, supported by monthly random drug testing and regular safety audits.
Renascent consistently achieved scores of 99 to 100 per cent in Perth Airport’s safety audits, reflecting the team’s disciplined approach to site separation, compliance and stakeholder management.
Solving issues before they reached site
Early coordination identified several buildability and services challenges before they could affect construction.
Where mechanical services limited ceiling access within the ground-floor bathrooms, Renascent developed a revised bulkhead design that allowed the required services to be installed without delaying the works.
The team also identified seismic bracing requirements within the restricted ceiling void and coordinated changes to glazing, insulation and structural support systems to achieve compliance with AS 1170.4.
Practical value, not value engineering for its own sake
During the later stages of the project, the team identified existing meeting-room furniture that remained in good condition and could be reused.
Rather than purchasing additional chairs and a new meeting table, Renascent proposed repurposing the available furniture to reduce unnecessary waste.
A workplace ready for the next departure
The refurbished Alpha Building provides a more functional, accessible and collaborative workplace designed to support staff wellbeing and day-to-day operations for the various organisations working there.

.png)

.png)