A home away from home for regional students
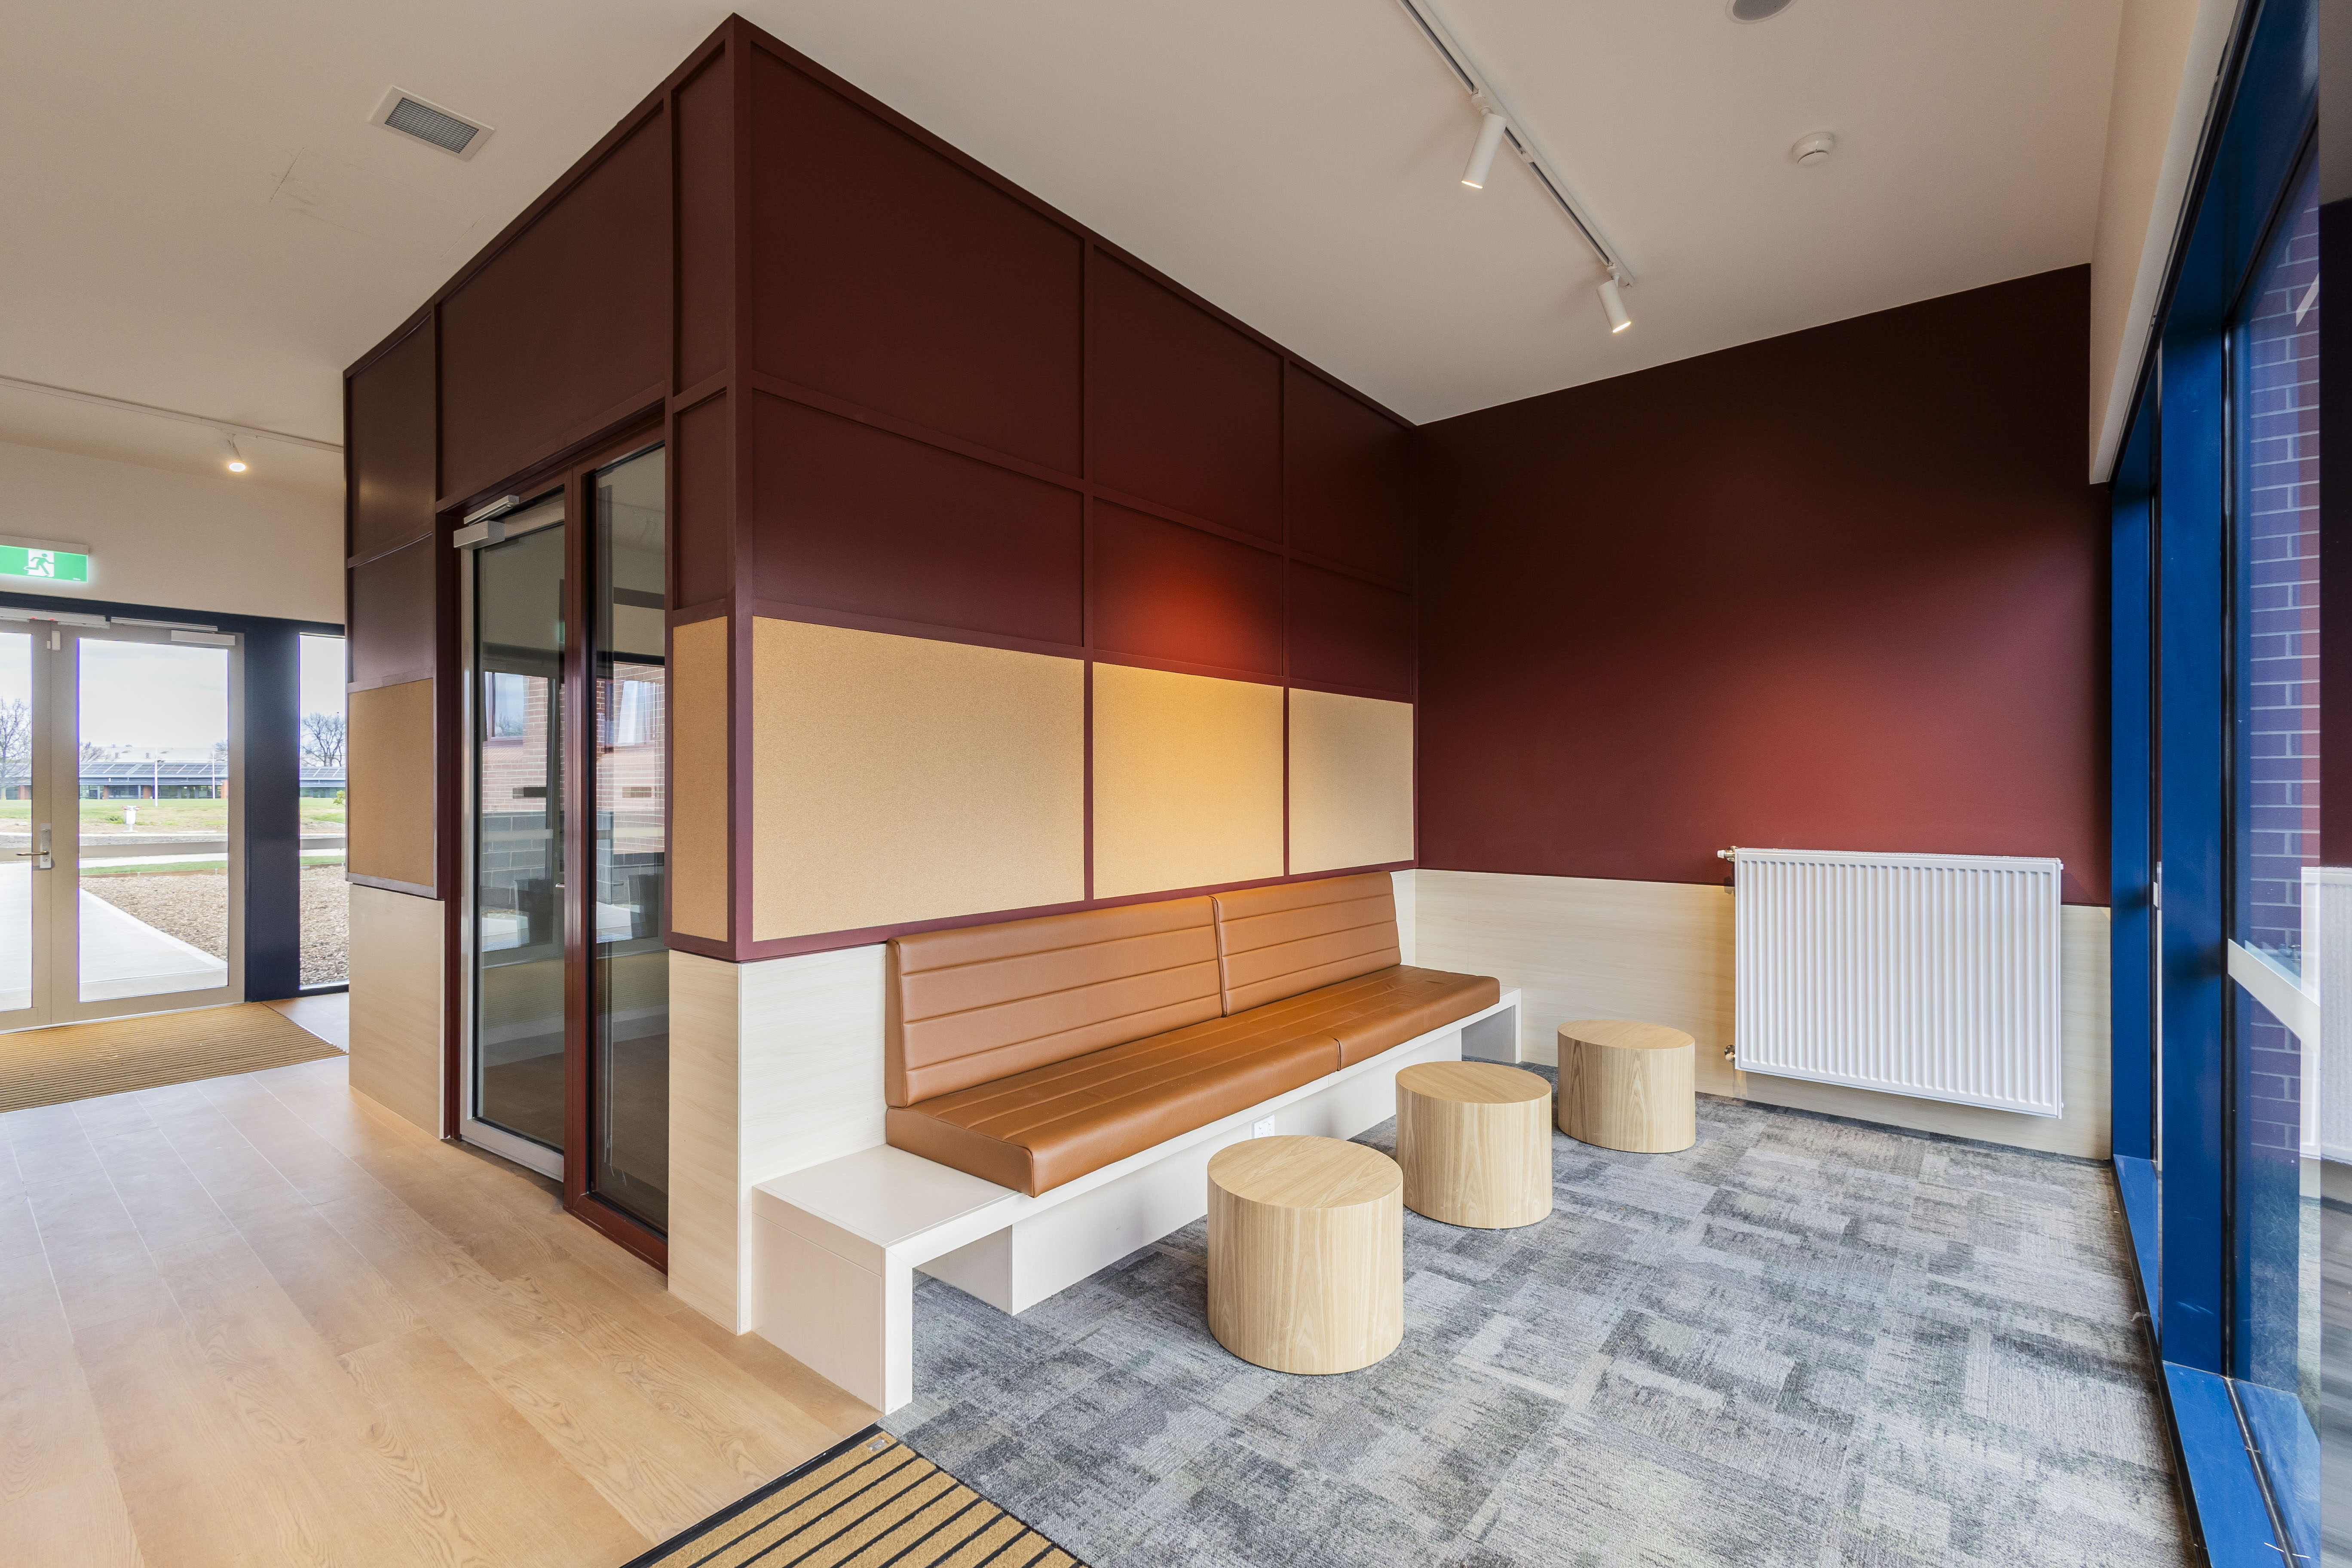
Renascent delivered a new two-storey student accommodation building for Kinross Wolaroi School, creating a modern boarding environment that supports students as they transition to life away from home.
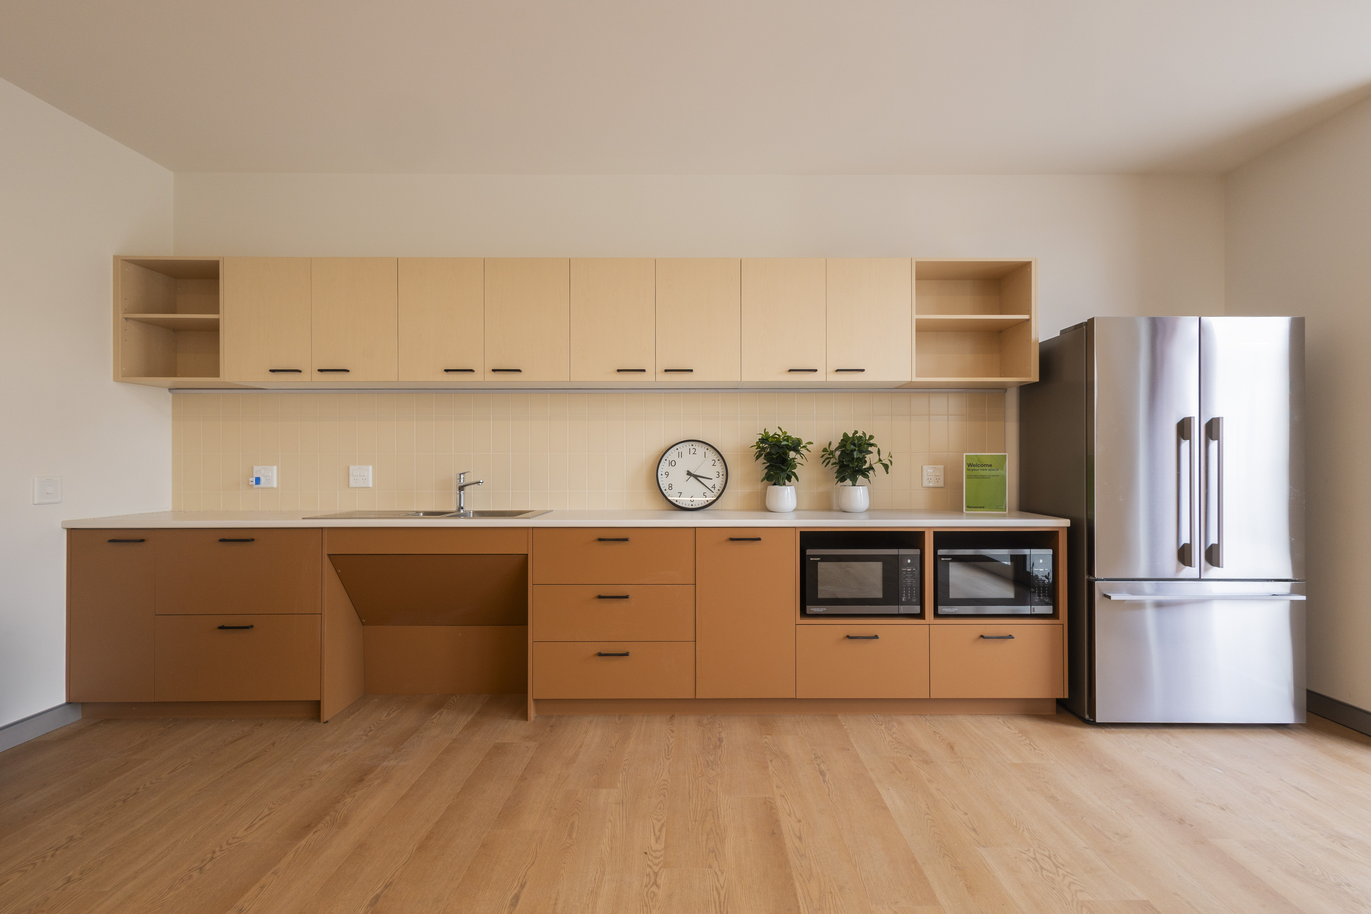
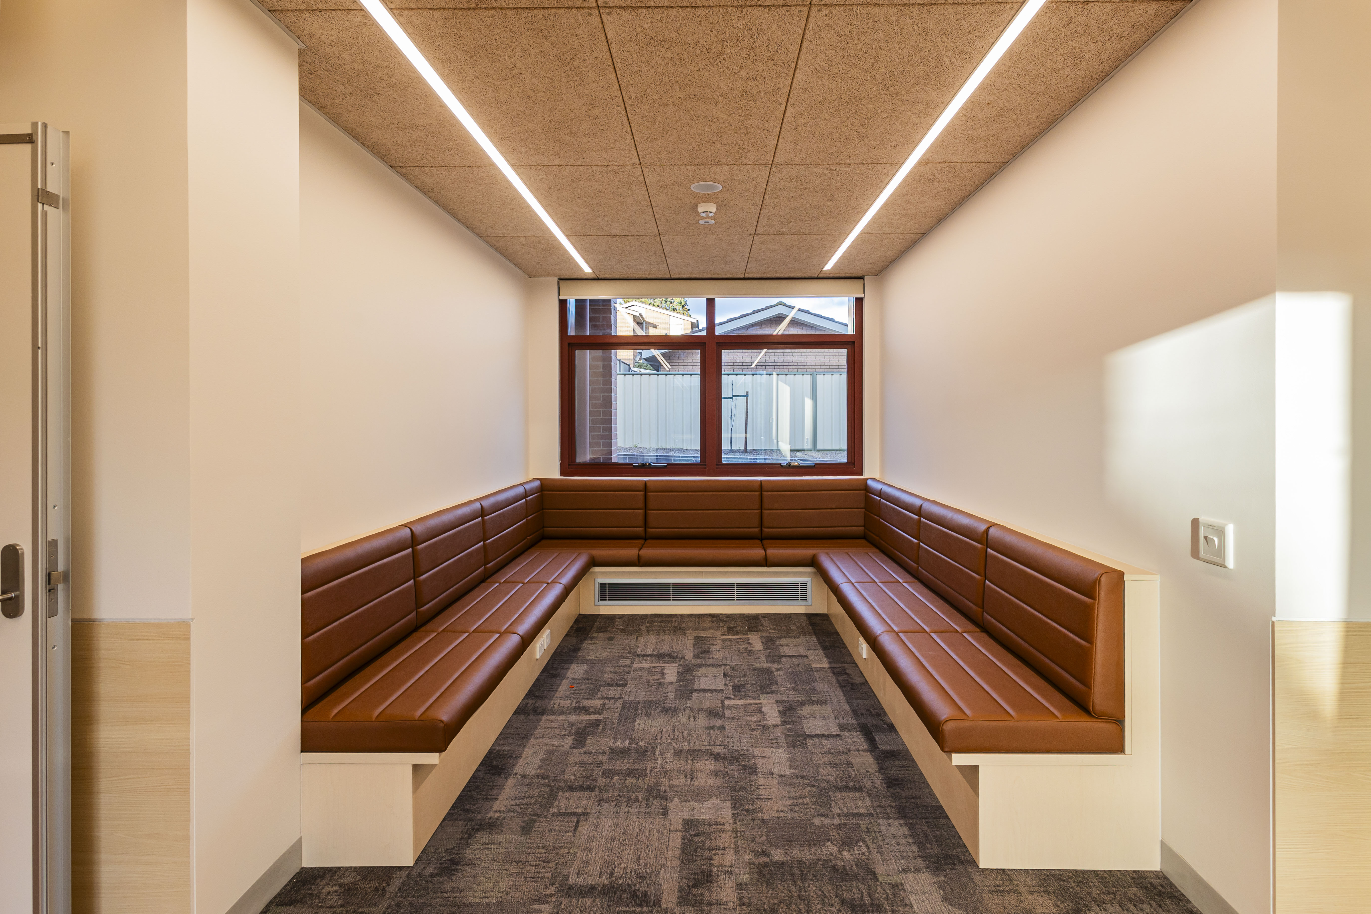
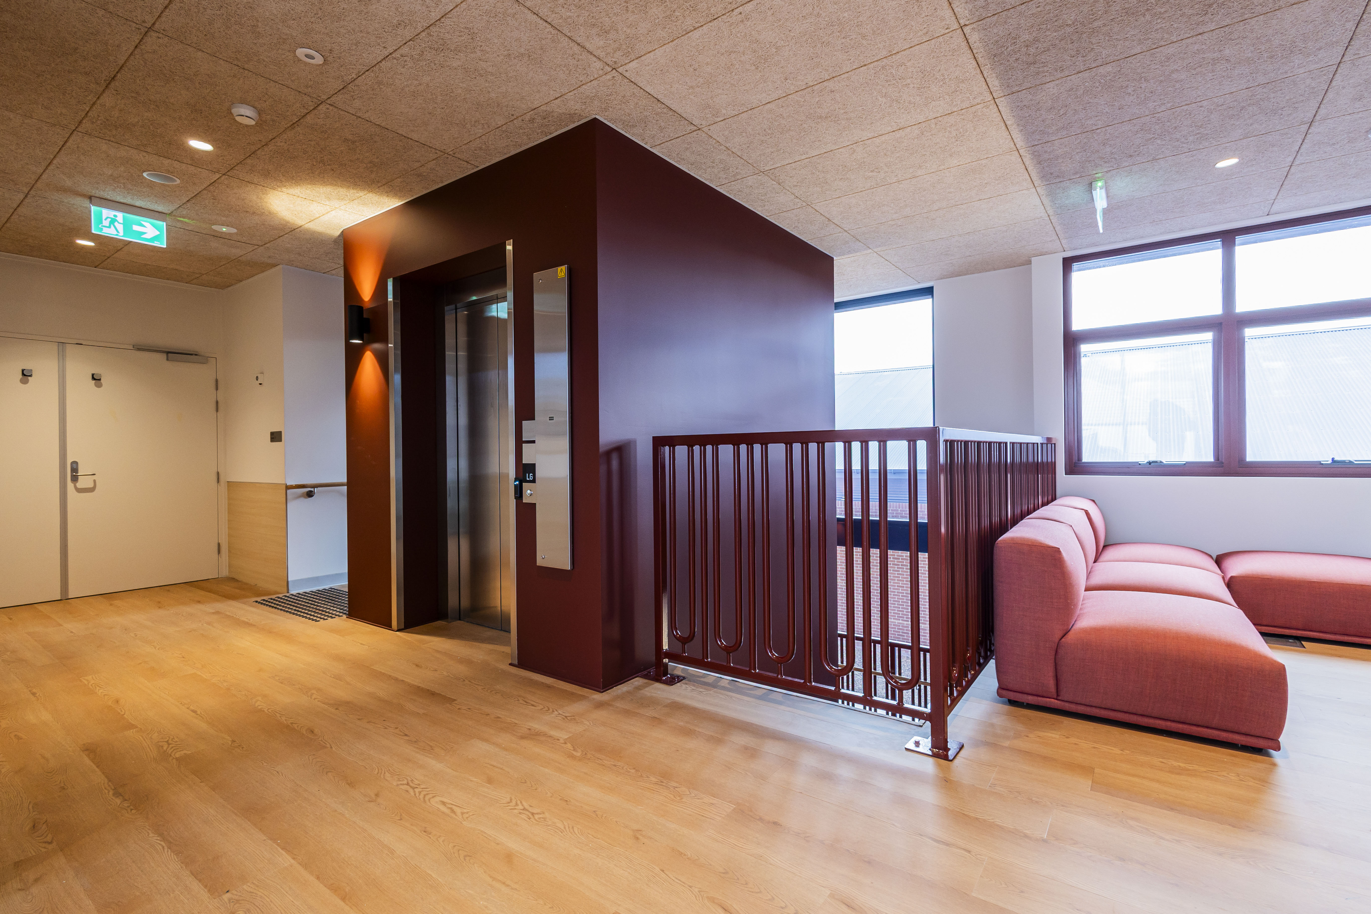
Designed to connect seamlessly with the existing boarding facilities, the new accommodation expands the school's residential offering with 16 quad rooms, 8 senior rooms with ensuites, shared study and common spaces, accommodation for the Head of House and tutors, new landscaping, a garage and an entry lobby linking the new and existing buildings.
More than simply delivering accommodation, the project focused on creating a welcoming environment where students can live, learn and build lasting connections throughout their school years.
Delivering value through collaboration
Working closely with Kinross Wolaroi School and the project team, Renascent identified 34 value engineering initiatives during tender, delivering more than $1.2 million in savings while preserving the quality and vision of the development. These initiatives included structural redesigns, alternative lighting solutions and revised finishes, ensuring the project achieved greater value without compromising functionality or the student experience.
Throughout delivery, our collaborative approach enabled the client to remain actively involved in key design decisions, providing flexibility to refine and enhance the project as construction progressed. Early engagement with trades also helped mitigate programme impacts caused by approval delays, while close coordination with consultants resolved design challenges efficiently and kept the project moving forward.
Project Outcomes
Completed on budget, the project provides Kinross Wolaroi School with a high-quality boarding facility that supports the wellbeing, independence and daily lives of students from across regional New South Wales. The successful outcome also led to Renascent's early contractor involvement on the school's future tower building.



.png)
.png)
.png)
.png)