Designed to showcase good design. Built to the same standard.
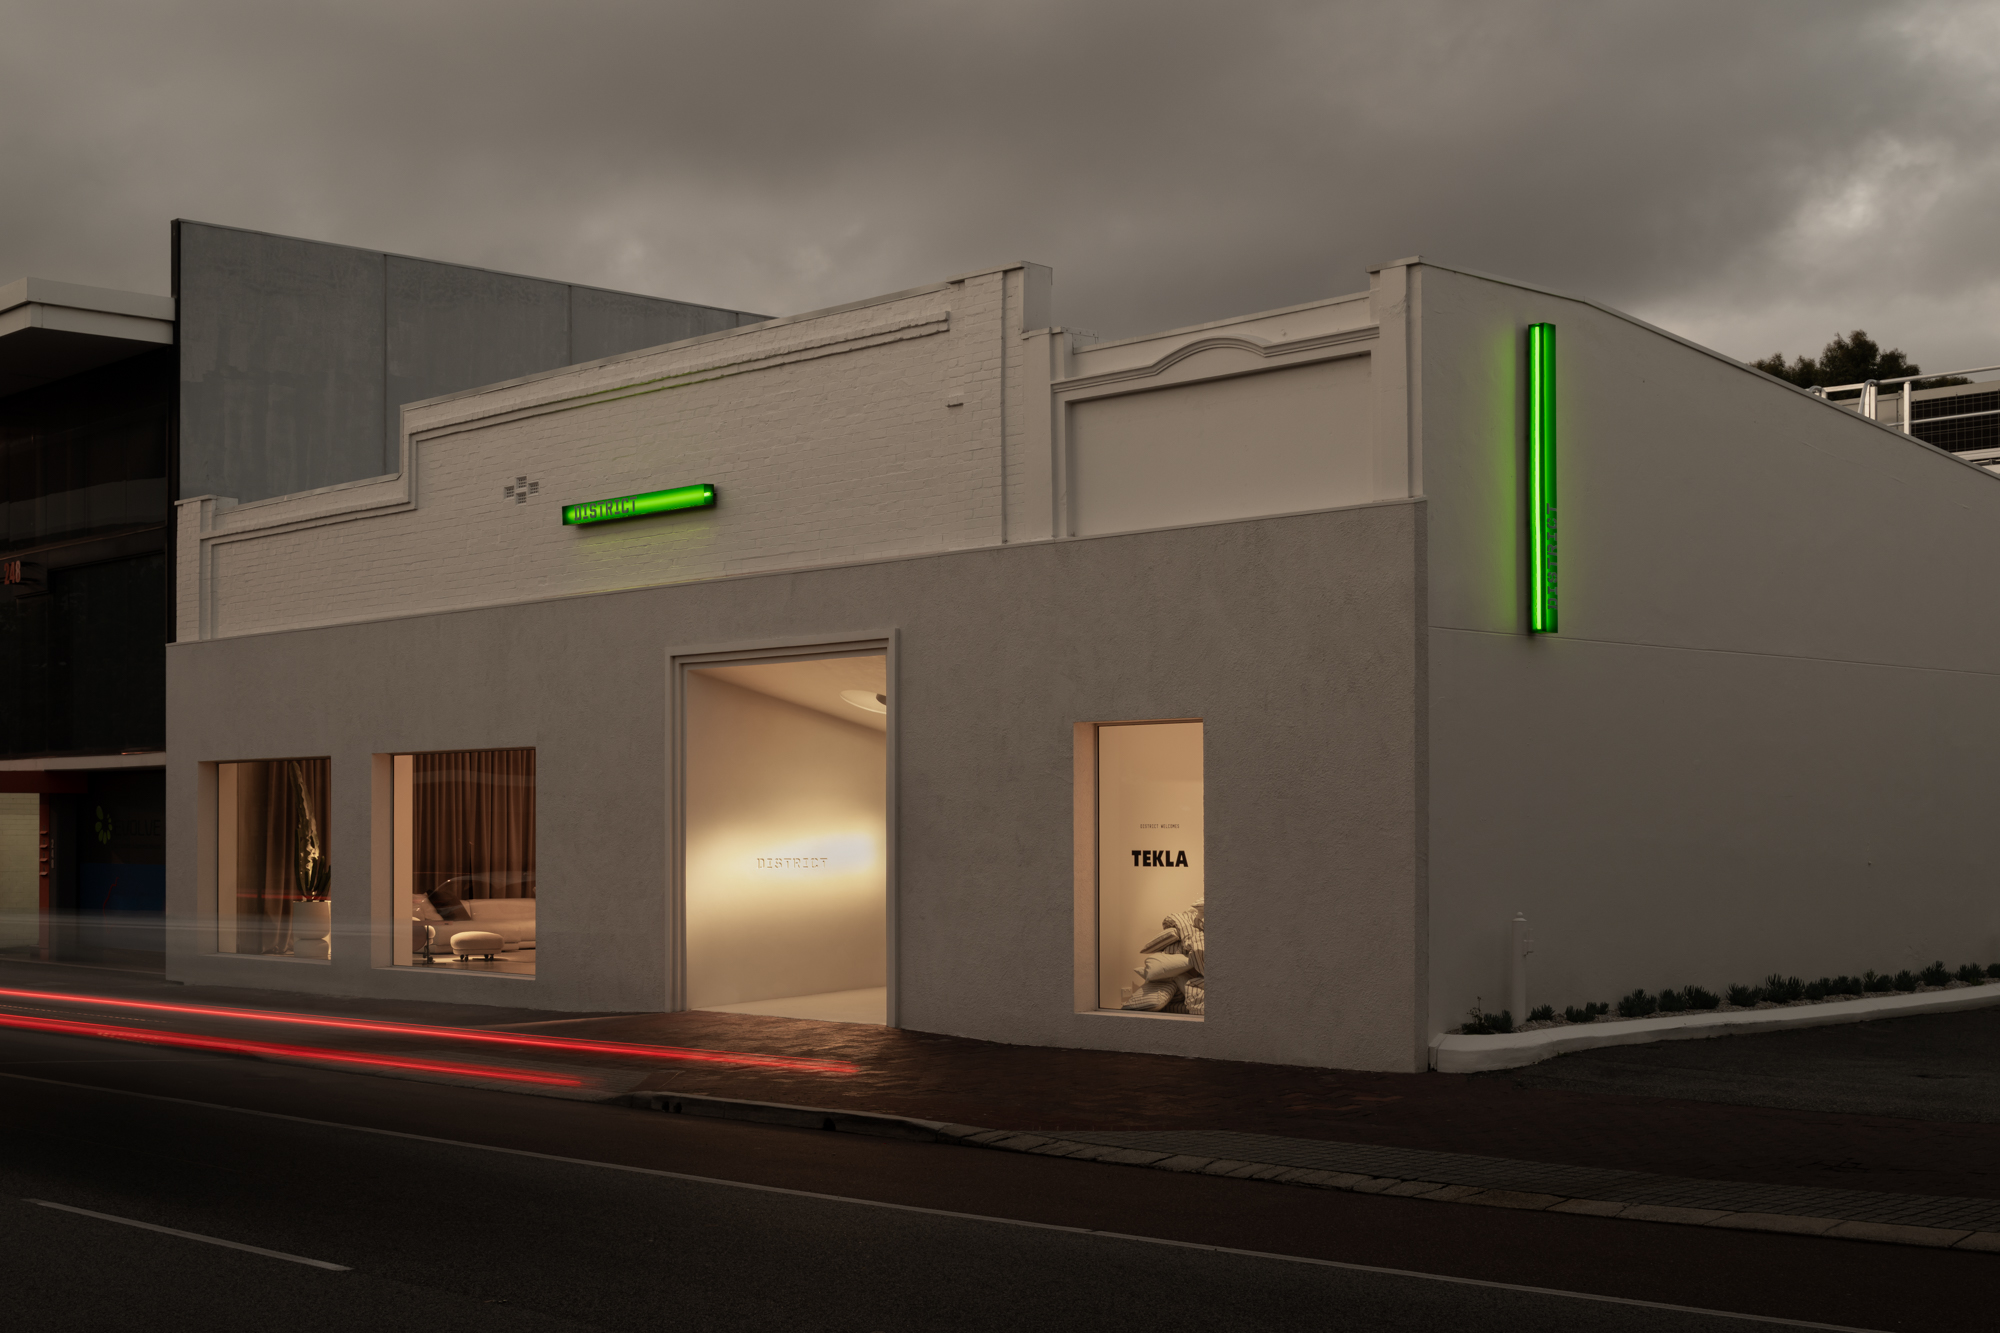
Renascent was engaged to deliver District’s new 1,040m² showroom in Subiaco, taking over a project already in progress and transforming it into a refined, design-led retail environment.
The works involved considerably more than finishes alone. Existing structural and construction issues first needed to be understood, rectified and carefully incorporated into the evolving design, all while maintaining programme certainty and protecting the client’s vision for the space.
Working with what was already there
Taking over an existing build brought a number of unknowns.
A detailed assessment identified latent defects and inconsistencies throughout the existing structure. Structural elements and walls were found to be out of plumb, affecting façade alignment and the installation of finishes, while the existing front façade required bracing back to the roof structure.
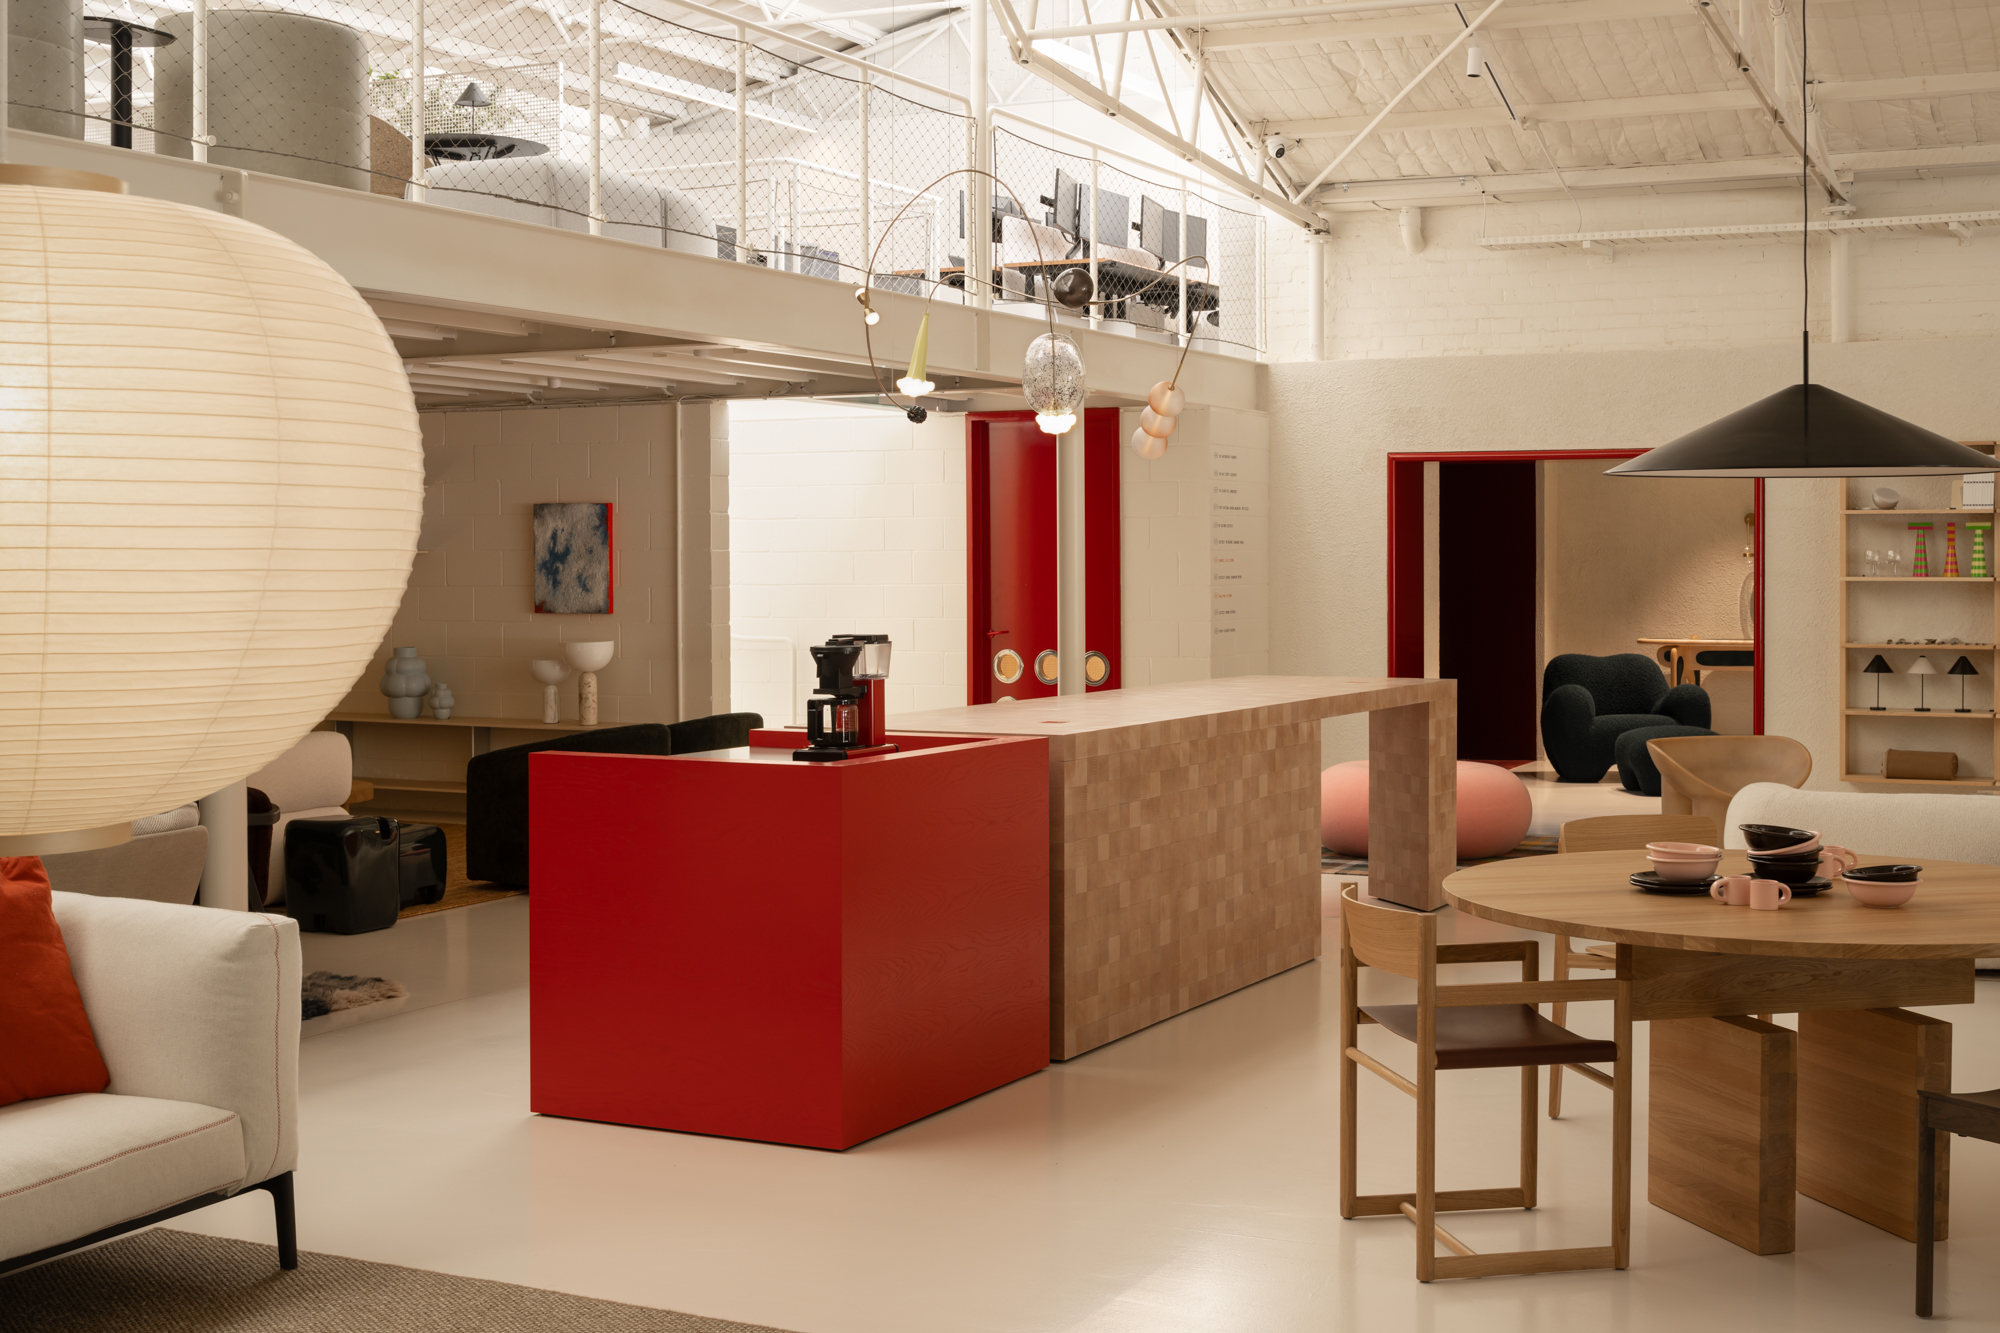
The mezzanine also required remedial levelling works before the intricate cork flooring could be installed, while an uneven slab required specialised preparation ahead of the epoxy flooring. Custom set-outs and brick wall remedial stitching were among the practical construction solutions used to work through the existing conditions without compromising the finished product.
Detail by design
Once the underlying challenges were resolved, attention shifted to delivering the level of finish expected of a high-end furniture showroom.
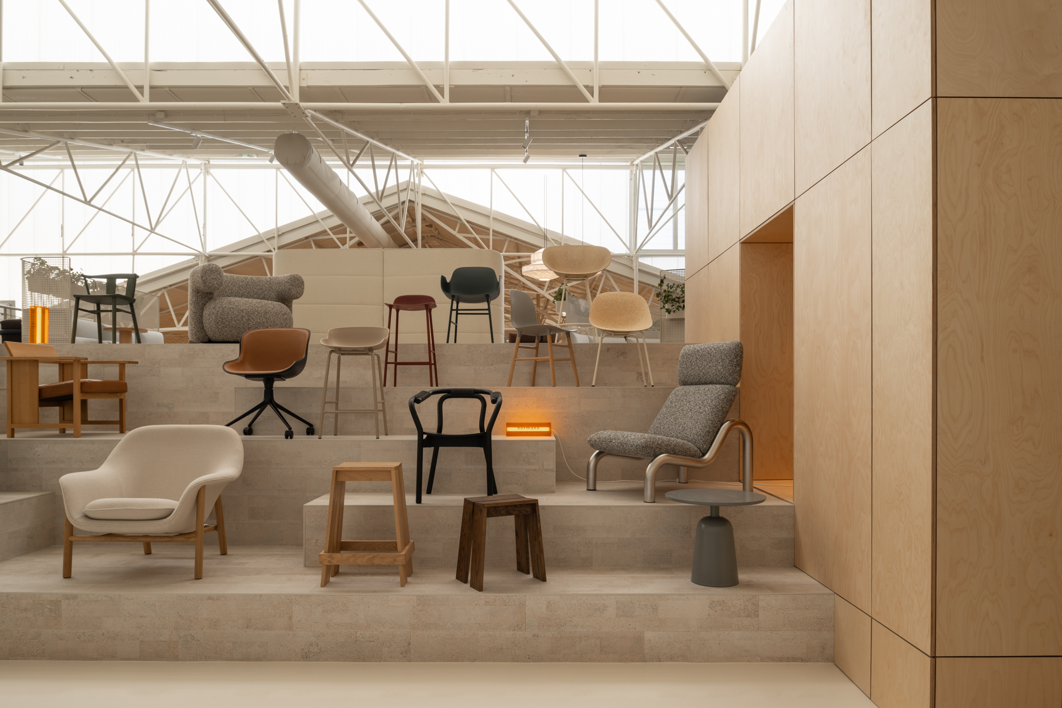
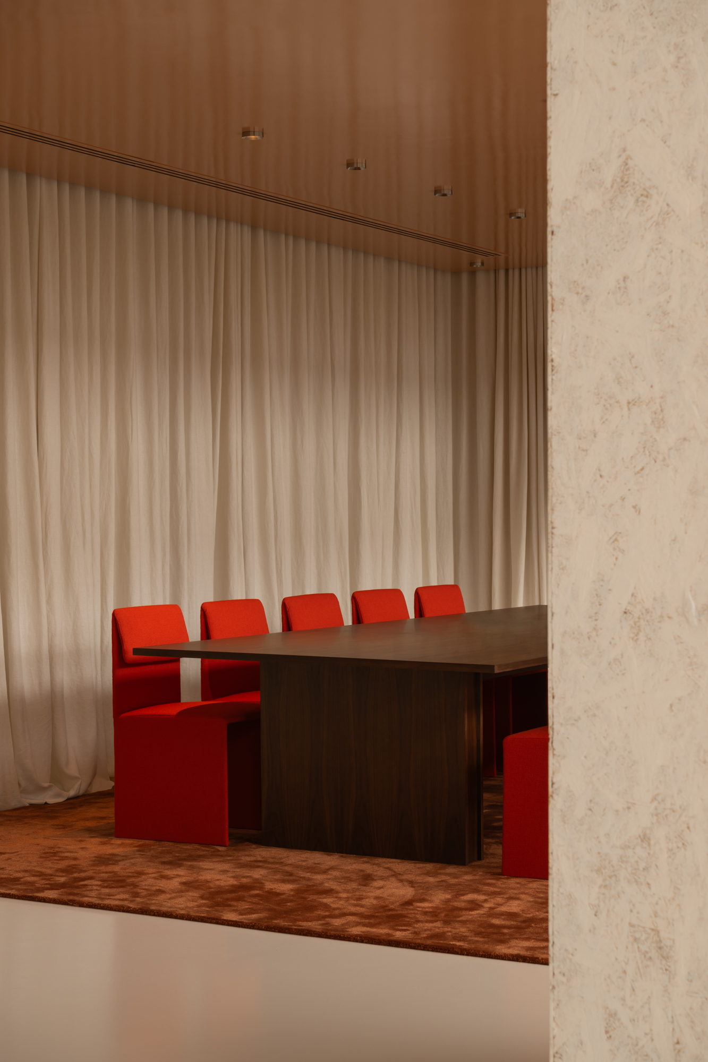
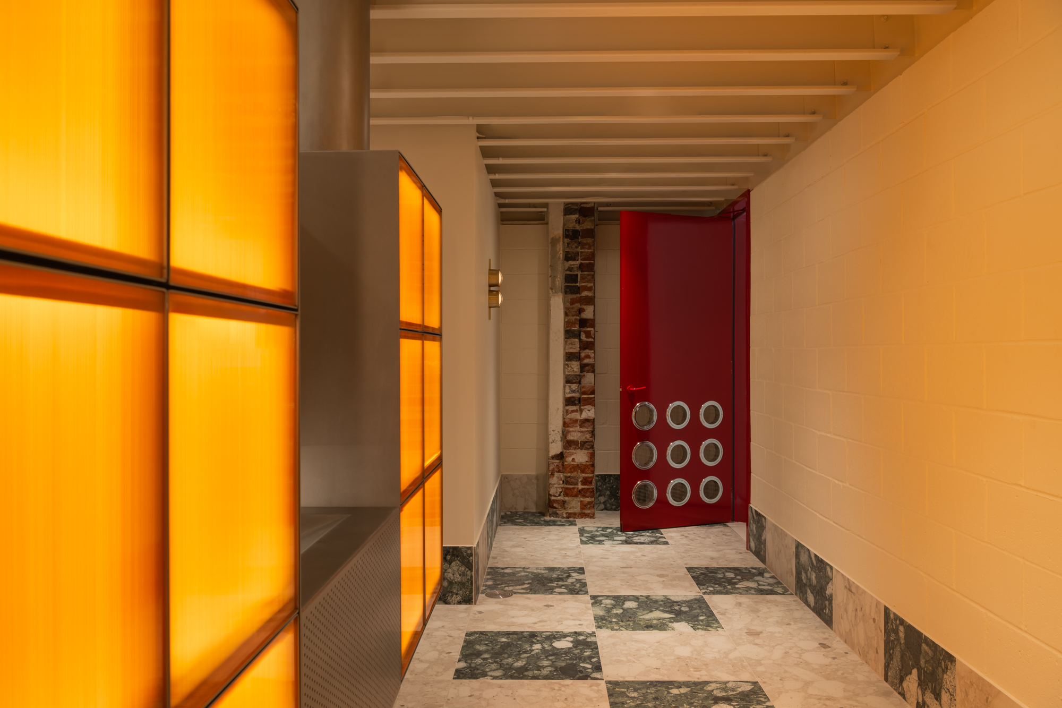
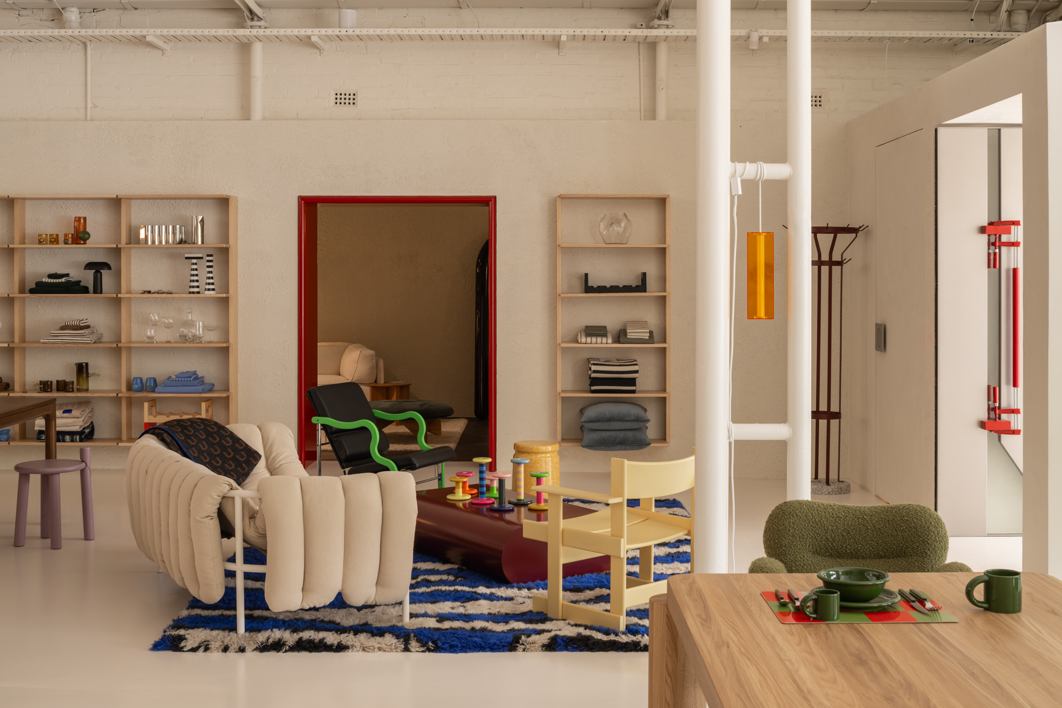
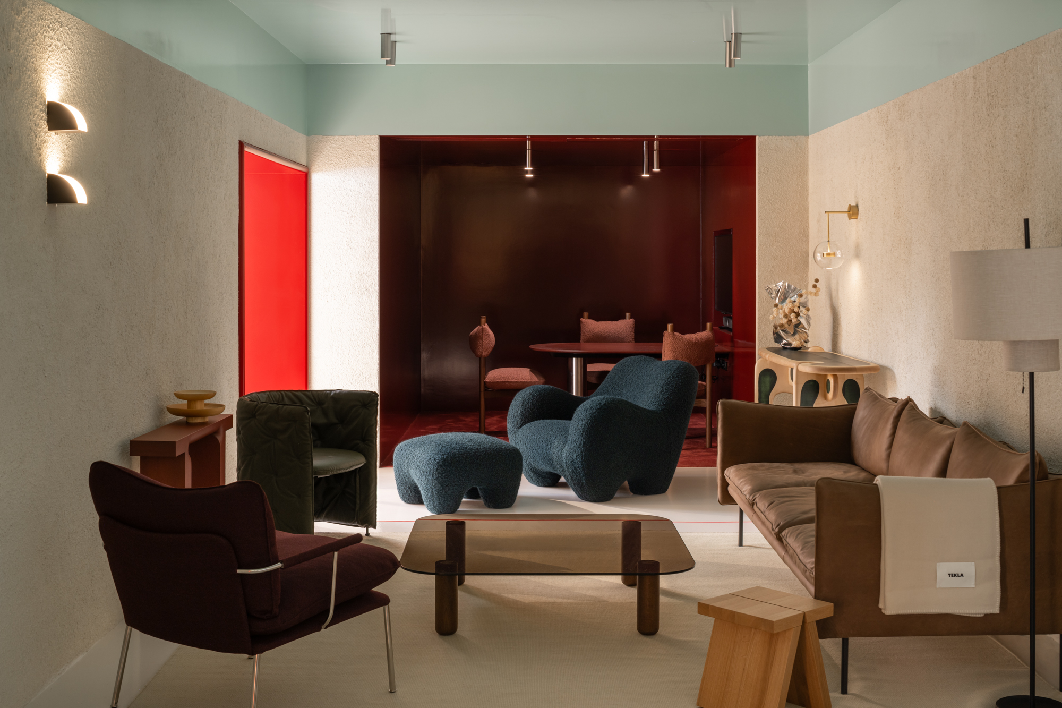
The completed space brings together Level 5 plasterboard, gloss spray-painted walls, specialist cork flooring, OSB cladding, stainless steel and timber detailing, bespoke joinery, feature lighting and integrated mechanical systems.
The custom main entry door was another technically detailed element, requiring coordination across multiple suppliers and trades to turn the architectural intent into a practical, buildable solution.
Throughout construction, ongoing design development was managed through regular collaboration and problem-solving with the client, consultants and project team. Continuous programming, early identification of risks and close coordination allowed the project to move forward as existing conditions and design requirements evolved.
The result is a highly considered retail environment where the complexity behind the build disappears into the finished space.
As District Managing Director Joseph Merlino said:
“The quality of their work was outstanding, and their attention to detail was evident throughout the entire process.”


.png)